










Address
1122 Daria Drive, Houston, TX
Price
$ 749,900
Property Attributes
- MLS#13836659
- TypeSingle Family
- Listing Status Active
- CountyHarris
- CityHouston
- Area23 Energy Corridor
- NeighborhoodFeetwood Sec 5
- Zip77079
- Style
- Year Built1978
- Taxes$ 16966
- Price$ 749,900
- Bedrooms4
- Full Bathrooms3
- Half Bathrooms1
- Sqr Footage3837
- Lot Size0.202 Acres
Data Source:
Houston Association of REALTORS® (HAR)
Property Description
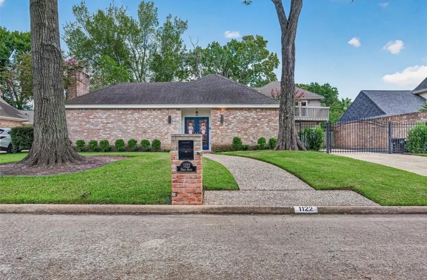
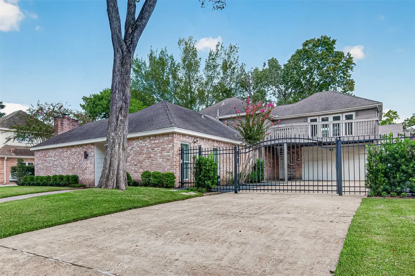
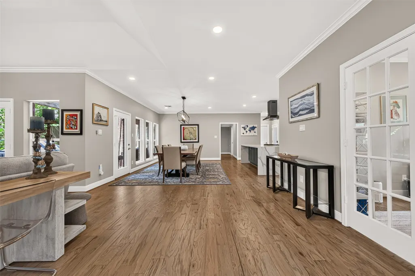
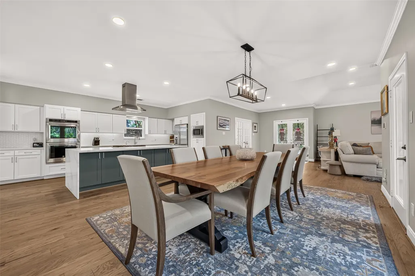
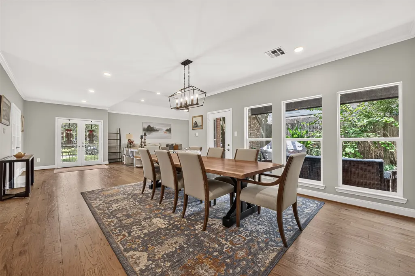
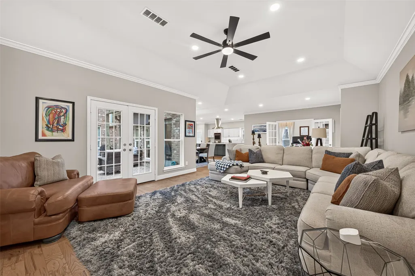
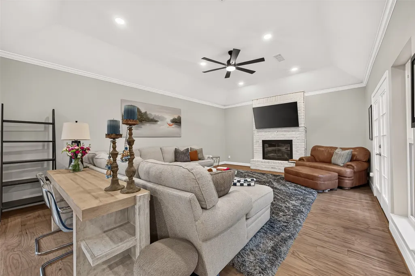
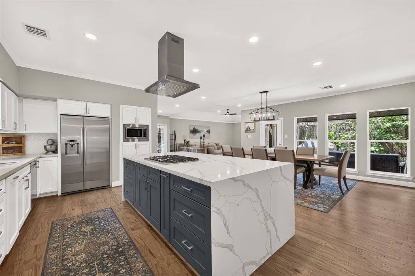
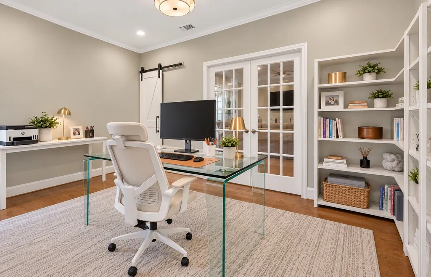
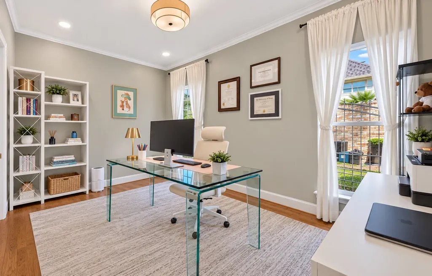
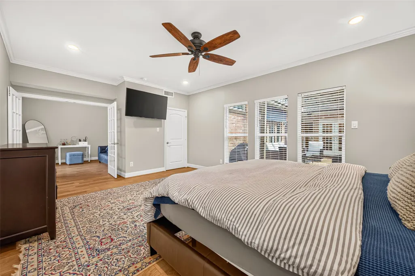
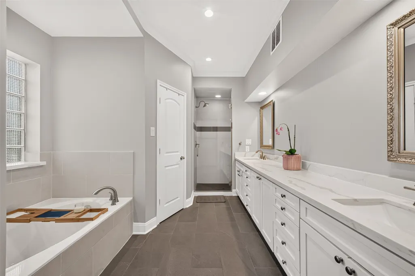
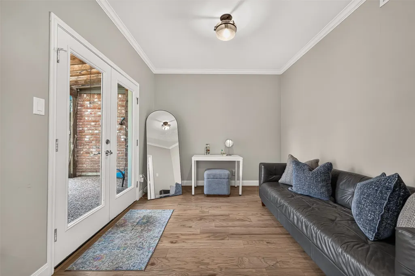
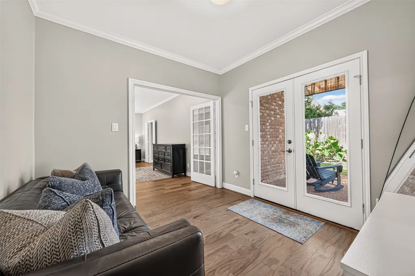
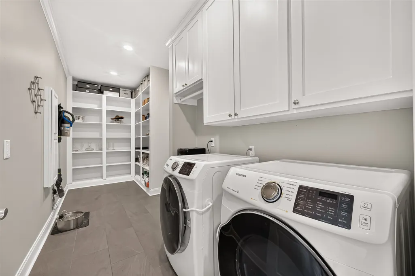
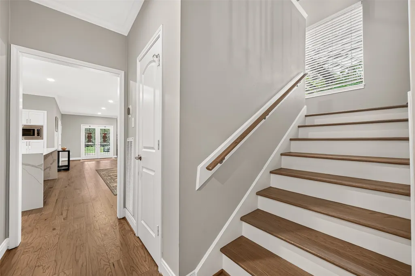
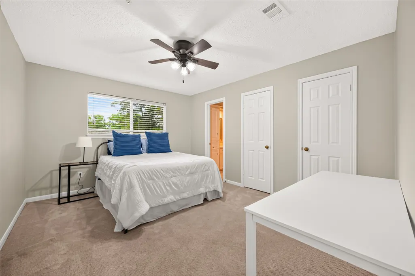
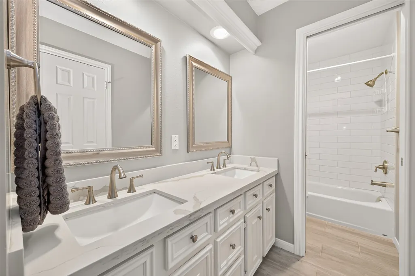
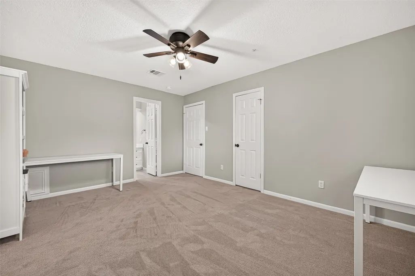
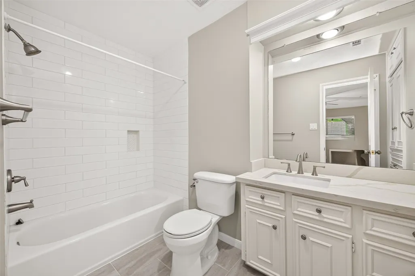
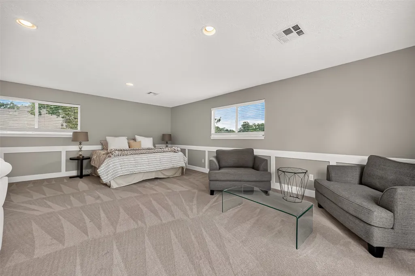
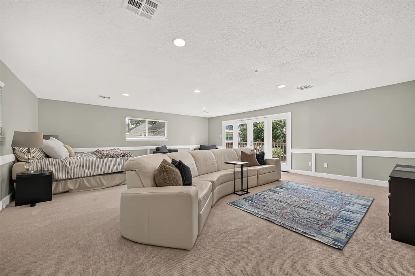
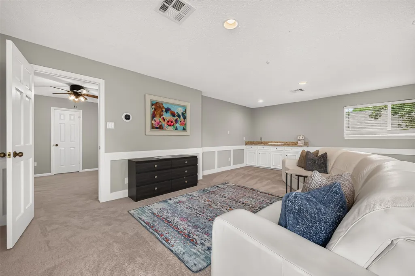
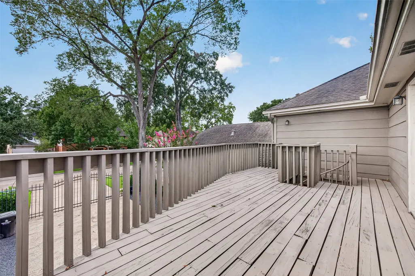
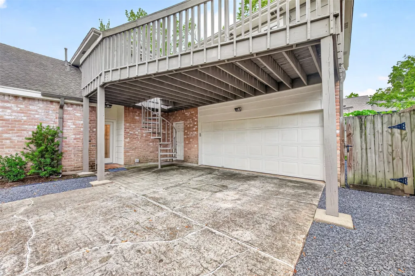
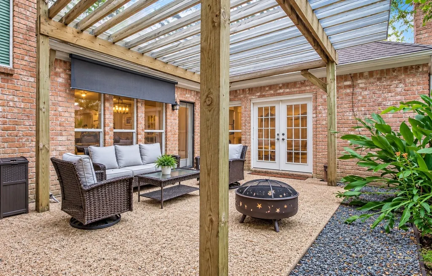
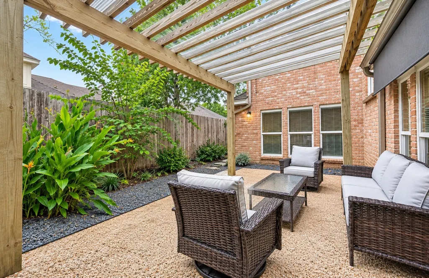
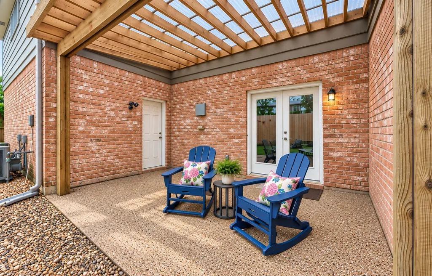
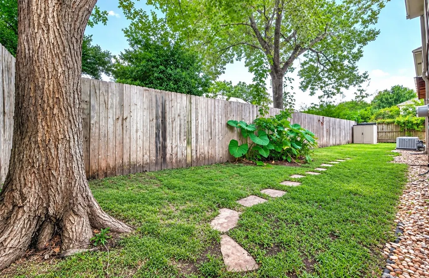
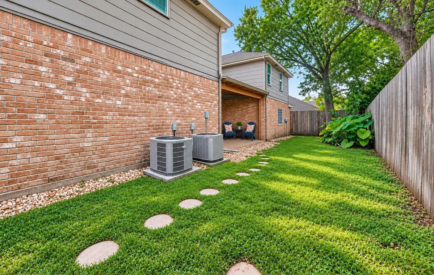
*Click the video link in listing for a virtual tour* Beautiful 2-story Fleetwood home. The showstopper is the completely renovated and reconfigured 2025 kitchen w/a huge quartz waterfall counter, bar seating, shaker-style cabinets, double ovens, gas cooktop and large pantry. Off the kitchen is a huge laundry room. The new layout offers room for a large dining table-perfect for gatherings. New French doors off the living room lead to a patio also accessible from the kitchen. 1st floor primary suite has a separate study/sitting room w/French doors opening to a 2nd patio and yard. Primary bath has a garden tub, walk-in shower, 2 sinks and 2 closets. Upstairs offers 3 bedrooms, 2 more baths, and a supersized game room w/wet bar and fabulous party deck. This versatile space can also become an expansive private guest suite w/its own living area, w/separate access from the deck. Gated driveway and oversized 2-car garage. Close to CityCentre, Memorial City & Energy Corridor. Zoned to Katy ISD.
| Elementary School | Middle School | High School |
|---|---|---|
| WOLFE ELEMENTARY SCHOOL Elementary School | MEMORIAL PARKWAY JUNIOR HIGH SCHOOL Middle School | TAYLOR HIGH SCHOOL (KATY) High School |
| Price History | |
|---|---|
| 9/2/2026 | Listed $749,900 |
General Features
| Country | US |
|---|---|
| Sewer | Public Sewer |
| Heating | Central,Gas |
| Cooling | Central Air,Electric |
| Roof | Composition |
| Appliances | Double Oven,Dishwasher,Gas Cooktop,Disposal,Microwave,Oven,Cooktop,Dryer,Refrigerator,Washer |
| HOA Fee | 1000 |
| Garage Spaces | 2 |
| Patio/Porch Features | Balcony,Covered,Deck,Patio |
| Architectural Style | Traditional |
| Security Features | Security Gate,Smoke Detector(s) |
| Construction Materials | Brick,Cement Siding |
| Exclusions | None |
| Year Built | 1978 |
| Stories Count | 2 |
| Levels | Two |
| Property Subtype | Detached |
| Tax Year | 2025 |
| Assoc Fee Paid Per | Annually |
| County | Harris |
| New Construction | false |
| Property Type | Residential |
| Association Amenities | Guard |
| HOA | true |
| Attached Garage | true |
| Subdivision Name | Feetwood Sec 5 |
| Garage Y/N | true |
| Other Structures | Shed(s) |
| Total Rooms | 12 |
| Full Baths | 3 |
| Status | Active |
| Directions | From I-10, take Eldridge exit and then go right on Memorial Drive. Take a left on Crossroads. Take a left on Cranberry Hill and then left onto Daria. |
| ModificationTimestamp | 2026-09-13T21:37:06.430-00:00 |
| High School | TAYLOR HIGH SCHOOL (KATY) |
| City | Houston |
| Disclosures | Seller Disclosure |
| Association Name | Fleetwood POA |
| High School District | 30 - Katy |
| MLS Area | 23 |
| Lot Size Units | Square Feet |
| Elementary School | WOLFE ELEMENTARY SCHOOL |
| Tax Annual Amount | 16966 |
| Middle/Junior High School | MEMORIAL PARKWAY JUNIOR HIGH SCHOOL |
| MLS Area Minor | Energy Corridor |
| Lease Considered Y/N | false |
| Virtual Tour | https://www.dropbox.com/scl/fi/vuh1ur59yod154iwpkwpa/1122-Daria-Dr-Reel.mp4?rlkey=lonnat4765r0dw1hfj4rs9uhx&st=fv24k6r2&dl=0 |
| Standard Status | Active |
| Middle/Junior School District | 30 - Katy |
| Elementary School District | 30 - Katy |
| Year Built Source | Public Records |
| PostalCity | Houston |
| Legal Description | LT 17 BLK 11 FLEETWOOD SEC 5 |
Interior Features
| Interior Amenities | Wet Bar,Breakfast Bar,Crown Molding,Double Vanity,En Suite Bathroom,High Ceilings,Kitchen Island,Kitchen/Family Room Combo,Bath in Primary Bedroom,Main Level Primary,Pantry,Quartz Counters,Sitting Area in Primary,Soaking Tub,Separate Shower,Walk-In Pantry,Walk-In Closet(s),Window Treatments,Ceiling Fan(s) |
|---|---|
| Flooring | Carpet,Engineered Hardwood,Tile |
| Total Fireplaces | 1 |
| Fireplace Features | Gas Log,Wood Burning |
| Air Conditioning Y/N | true |
| Heating Y/N | true |
| Window Features | Window Coverings |
| Fireplace Y/N | true |
| Half Baths | 1 |
| Laundry Features | Washer Hookup,Electric Dryer Hookup,Gas Dryer Hookup |
| Total Bedrooms | 4 |
| Room Type | Dining Room,Entry/Foyer,Family Room,Game Room,Living Room,Office,Utility Room,Half Bath,Sitting Room |
| LivingAreaSource | Appraiser |
| Total Baths | 4 |
Exterior Features
| Exterior Amenities | Balcony,Covered Patio,Deck,Fence,Sprinkler/Irrigation,Paved Driveway,Patio,Storage |
|---|---|
| Fencing | Back Yard |
| Parking Features | Attached,Driveway,Electric Gate,Garage,Garage Door Opener |
| Lot Features | Subdivision |
| Water Source | Public |
| Lot Size Area | 8800 |
| Foundation Details | Slab |
| Building Area Total | 3837 |
| Lot Size Acres | 0.202 |
| Lot Size Source | Appraiser |
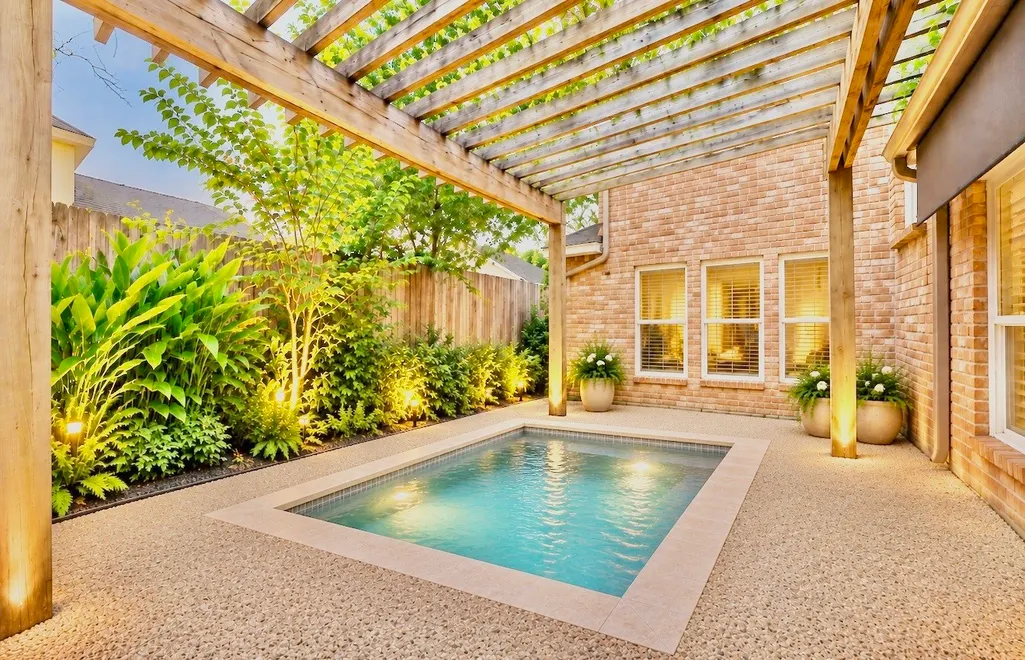
| Private Pool | false |
Amenities
- Foreclosure
- Views
- Short Sale
- New Construction
- Adult 55+
- Lease To Own
- No HOA Fees
- Furnished
- Primary On Main
- Air Conditioning
- Seller Finance
- Green
- Fixer Upper
- Horse
- Golf
- Fireplace
- Deck
- Garage
- Basement
- Pool
Property vs Single Family Average in 77079
Price
Taxes
Year Built
 The information being provided by Houston Association of REALTORS, Inc. is for the consumer's personal, non-commercial use and may not be used for any purpose other than to identify prospective properties consumers may be interested in purchasing. Any information relating to real estate for sale referenced on this web site comes from the Internet Data Exchange (IDX) program of the Houston Association of REALTORS, Inc. This web site may reference real estate listing(s) held by a brokerage firm other
 South Texas MLS, LLC. All information deemed reliable but not guaranteed. All properties are subject to prior sale, change or withdrawal. Neither listing broker(s) or information provider(s) shall be responsible for any typographical errors, misinformation, misprints and shall be held totally harmless. Listing(s) information is provided for consumer's personal, non-commercial use and may not be used for any purpose other than to identify prospective properties consumers may be interested in purchasing.
 All information deemed reliable but not guaranteed. All properties are subject to prior sale, change or withdrawal. Neither listing broker(s) or information provider(s) shall be responsible for any typographical errors, misinformation, misprints and shall be held totally harmless. Listing(s) information is provided for consumer's personal, non-commercial use and may not be used for any purpose other than to identify prospective properties consumers may be interested in purchasing. The data relating
