



Address
6549 Rena Street, Houston, TX
Price
$ 289,900
Property Attributes
- MLS#21600018
- TypeSingle Family
- Listing Status Active
- CountyHarris
- CityHouston
- Area9 Oak Forest West Area
- NeighborhoodPark at Pinemont
- Zip77092
- Style
- Year Built2026
- Taxes$ 761
- Price$ 289,900
- Bedrooms3
- Full Bathrooms2
- Half Bathrooms1
- Sqr Footage1462
- Lot Size0.0406 Acres
Data Source:
Houston Association of REALTORS® (HAR)
Property Description
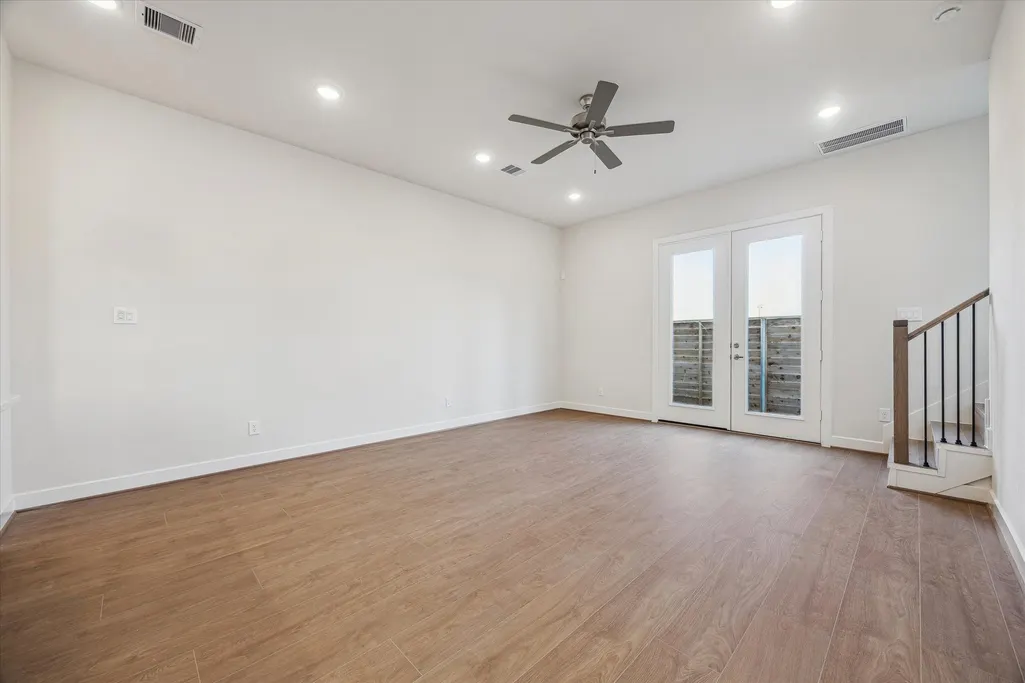
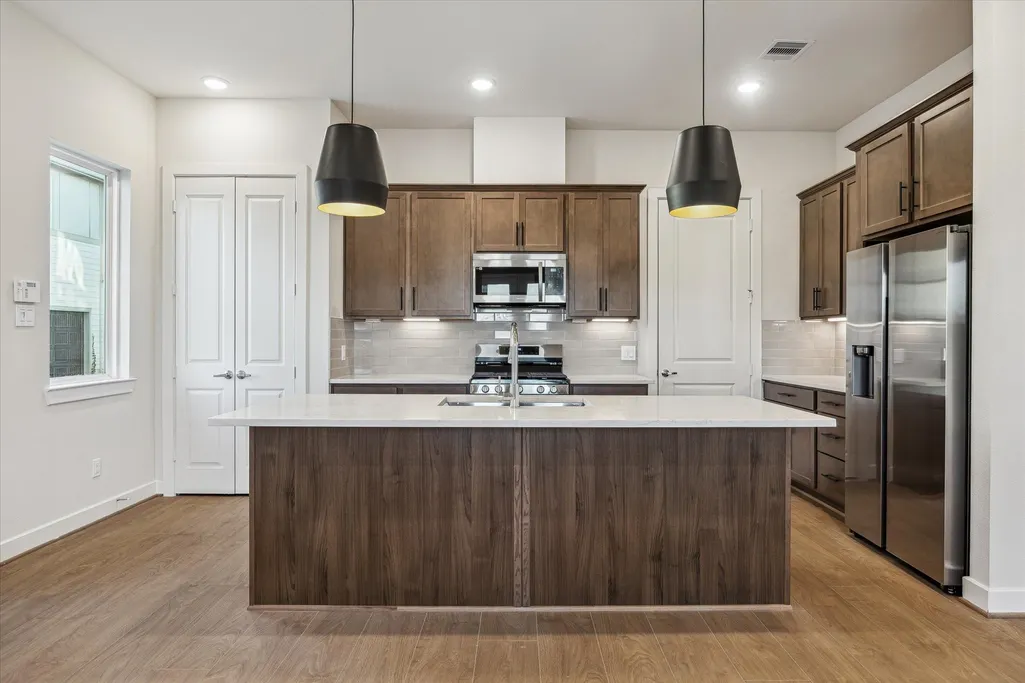
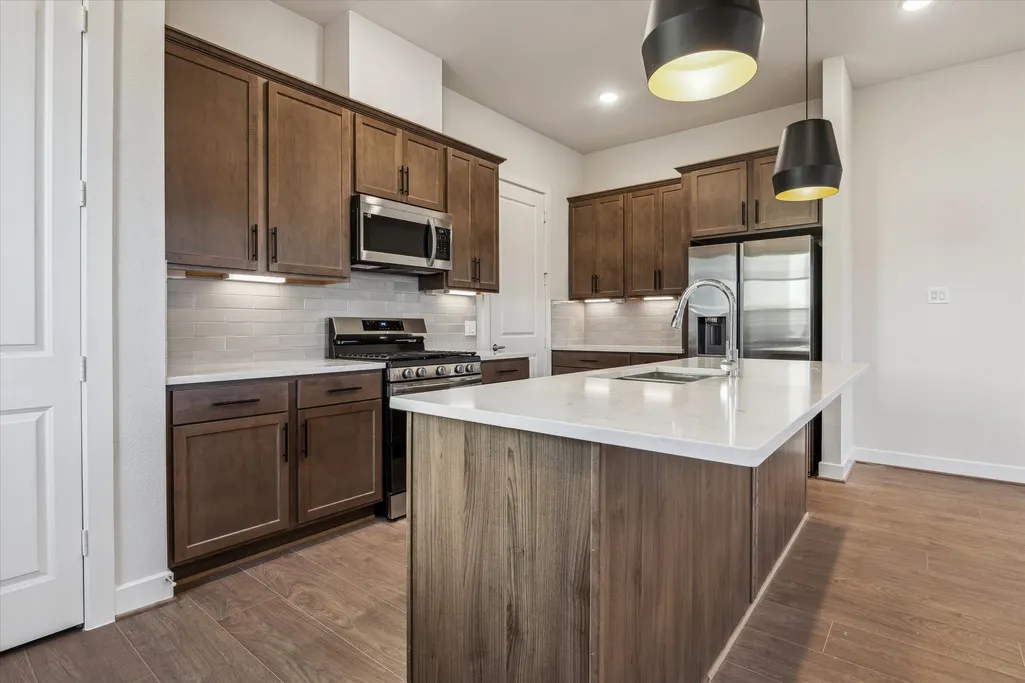
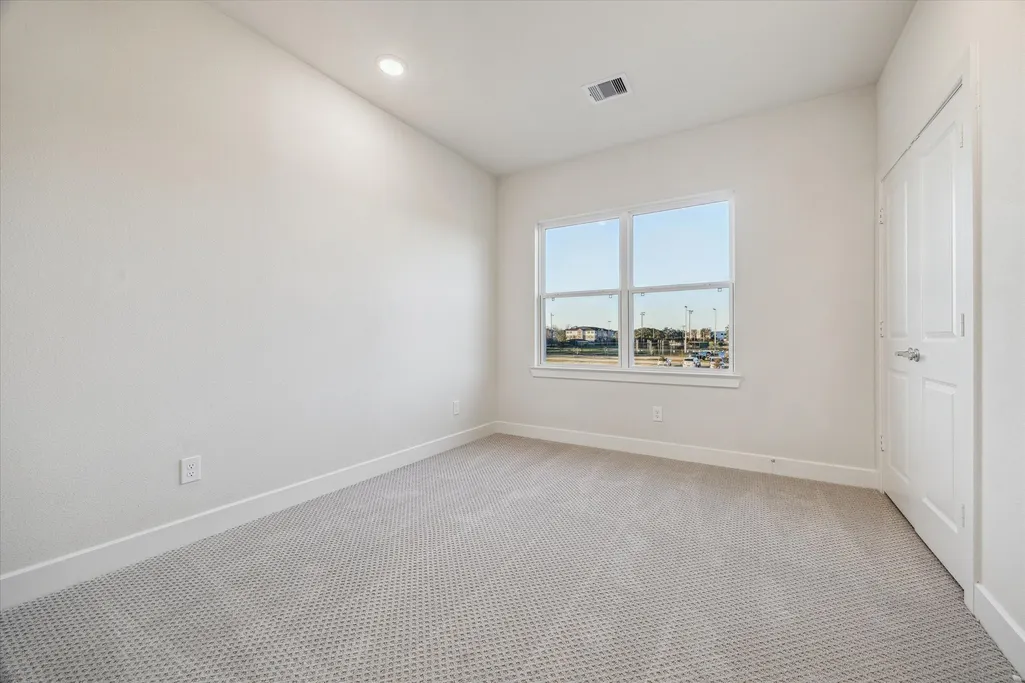
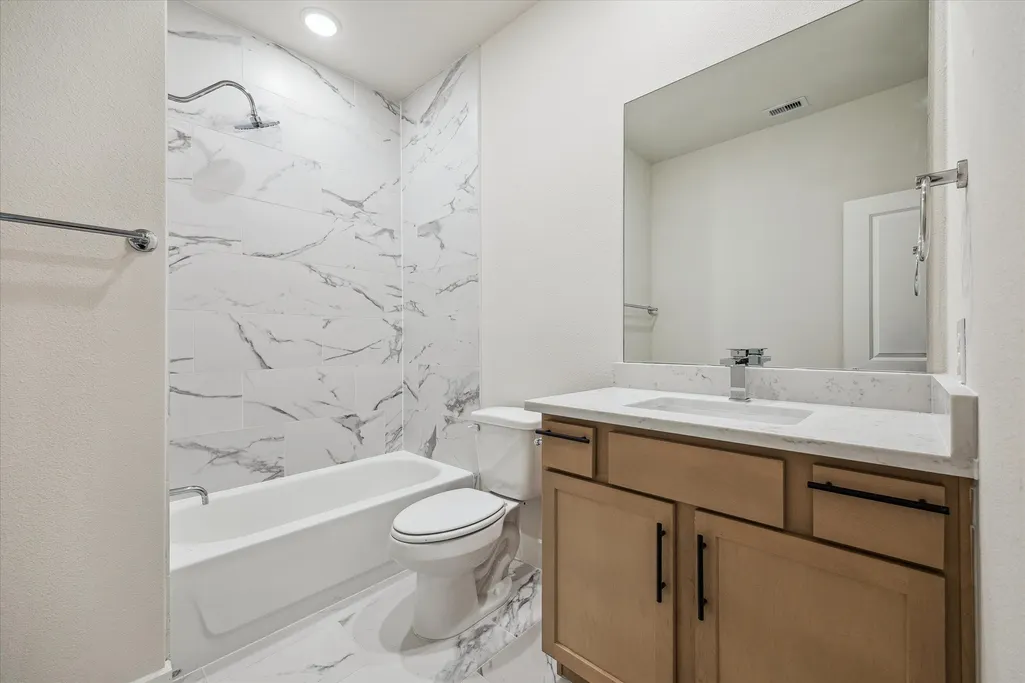
*TO BE BUILT* Set directly across from green space in an established Oak Forest pocket, Park at Pinemont offers something rare. Positioned toward the back of a deed restricted neighborhood, the community is intentionally designed to feel calm, cohesive, and removed from the main flow of traffic. Homes feature first floor living with Swiss engineered hardwood, expansive living areas, and modern kitchens with quartz islands. Upstairs, a primary suite and oversized bathroom offers double sinks, extended vanity space, and a freestanding tub with separate shower. Multiple interior finish packages allow buyers to select a style that fits them rather than a one size fits all approach. Private fenced backyards provide manageable outdoor space, all while remaining minutes from everyday essentials with quick access to 290 and 610. It is a rare balance of privacy, practicality, and long term value in one of Houston’s steadily growing corridors. Open houses every weekend from 12-6!
| Elementary School | Middle School | High School |
|---|---|---|
| WAINWRIGHT ELEMENTARY SCHOOL Elementary School | CLIFTON MIDDLE SCHOOL (HOUSTON) Middle School | SCARBOROUGH HIGH SCHOOL High School |
| Price History | |
|---|---|
| 9/9/2026 | Listed $289,900 |
General Features
| Country | US |
|---|---|
| Sewer | Public Sewer |
| Heating | Central,Gas |
| Cooling | Central Air,Electric |
| Roof | Composition |
| Appliances | Dishwasher,Disposal,Gas Oven,Gas Range,Microwave |
| HOA Fee | 100 |
| Garage Spaces | 2 |
| Association Fee Includes | Common Areas,Other |
| Patio/Porch Features | Deck,Patio |
| Architectural Style | Contemporary/Modern |
| Security Features | Prewired,Security System Owned,Smoke Detector(s) |
| Construction Materials | Cement Siding,Wood Siding |
| Year Built | 2026 |
| Stories Count | 2 |
| Levels | Two |
| Property Subtype | Detached |
| Tax Year | 2025 |
| Assoc Fee Paid Per | Monthly |
| County | Harris |
| New Construction | true |
| Property Type | Residential |
| HOA | true |
| Attached Garage | true |
| Energy Efficient | Radiant Attic Barrier,Doors,HVAC,Insulation,Thermostat,Windows |
| Subdivision Name | Park at Pinemont |
| Garage Y/N | true |
| Green Indoor Air Quality | Ventilation |
| Total Rooms | 4 |
| Full Baths | 2 |
| Status | Active |
| Directions | From US-290, exit Pinemont Drive and turn right onto Pinemont Drive. Turn left onto Arbor Vitae Drive, then turn left onto Rena Street. The community will be on your left. |
| ModificationTimestamp | 2026-09-20T21:12:18.713-00:00 |
| High School | SCARBOROUGH HIGH SCHOOL |
| City | Houston |
| Disclosures | None |
| Association Name | Beacon Residential |
| High School District | 27 - Houston |
| MLS Area | 9 |
| Lot Size Units | Square Feet |
| Elementary School | WAINWRIGHT ELEMENTARY SCHOOL |
| Tax Annual Amount | 761 |
| Middle/Junior High School | CLIFTON MIDDLE SCHOOL (HOUSTON) |
| Property Condition | Under Construction |
| MLS Area Minor | Oak Forest West Area |
| Lease Considered Y/N | false |
| Builder Name | City Choice Homes |
| Standard Status | Active |
| Middle/Junior School District | 27 - Houston |
| Elementary School District | 27 - Houston |
| Year Built Source | Builder |
| PostalCity | Houston |
| Legal Description | LT 48 BLK 1 PARK AT PINEMONT |
Interior Features
| Interior Amenities | All Bedrooms Up,Breakfast Bar,Double Vanity,Kitchen Island,Kitchen/Family Room Combo,Bath in Primary Bedroom,Pantry,Quartz Counters,Soaking Tub,Separate Shower,Tub Shower,Upper Level Primary,Vanity,Walk-In Closet(s),Ceiling Fan(s),Kitchen/Dining Combo,Programmable Thermostat |
|---|---|
| Flooring | Carpet,Engineered Hardwood,Tile |
| Air Conditioning Y/N | true |
| Heating Y/N | true |
| Window Features | Low-Emissivity Windows |
| Half Baths | 1 |
| Laundry Features | Washer Hookup,Electric Dryer Hookup |
| Total Bedrooms | 3 |
| Room Type | Kitchen,Living Room,Utility Room,Half Bath |
| LivingAreaSource | Builder |
| Total Baths | 3 |
Exterior Features
| Exterior Amenities | Deck,Fully Fenced,Fence,Patio,Private Yard |
|---|---|
| Fencing | Back Yard |
| Parking Features | Attached,Garage,Garage Door Opener |
| Lot Features | Subdivision |
| Water Source | Public |
| Lot Size Area | 1767 |
| Foundation Details | Slab |
| Building Area Total | 1462 |
| Lot Size Acres | 0.0406 |
| Lot Size Source | Appraiser |
| Door Features | Insulated Doors |
| Private Pool | false |
Amenities
- Foreclosure
- Views
- Short Sale
- New Construction
- Adult 55+
- Lease To Own
- No HOA Fees
- Furnished
- Primary On Main
- Air Conditioning
- Seller Finance
- Green
- Fixer Upper
- Horse
- Golf
- Fireplace
- Deck
- Garage
- Basement
- Pool
Property vs Single Family Average in 77092
Price
Taxes
Year Built
 The information being provided by Houston Association of REALTORS, Inc. is for the consumer's personal, non-commercial use and may not be used for any purpose other than to identify prospective properties consumers may be interested in purchasing. Any information relating to real estate for sale referenced on this web site comes from the Internet Data Exchange (IDX) program of the Houston Association of REALTORS, Inc. This web site may reference real estate listing(s) held by a brokerage firm other
 South Texas MLS, LLC. All information deemed reliable but not guaranteed. All properties are subject to prior sale, change or withdrawal. Neither listing broker(s) or information provider(s) shall be responsible for any typographical errors, misinformation, misprints and shall be held totally harmless. Listing(s) information is provided for consumer's personal, non-commercial use and may not be used for any purpose other than to identify prospective properties consumers may be interested in purchasing.
 All information deemed reliable but not guaranteed. All properties are subject to prior sale, change or withdrawal. Neither listing broker(s) or information provider(s) shall be responsible for any typographical errors, misinformation, misprints and shall be held totally harmless. Listing(s) information is provided for consumer's personal, non-commercial use and may not be used for any purpose other than to identify prospective properties consumers may be interested in purchasing. The data relating
