

Address
5926 Cottage Grove Lake Drive, Houston, TX
Price
$ 925,000
Property Attributes
- MLS#22932357
- TypeSingle Family
- Listing Status Pending
- CountyHarris
- CityHouston
- Area9 Cottage Grove
- NeighborhoodCottage Grove Lake Phase 2
- Zip77007
- Style
- Year Built2026
- Price$ 925,000
- Bedrooms4
- Full Bathrooms4
- Half Bathrooms1
- Sqr Footage3780
Data Source:
Houston Association of REALTORS® (HAR)
Property Description
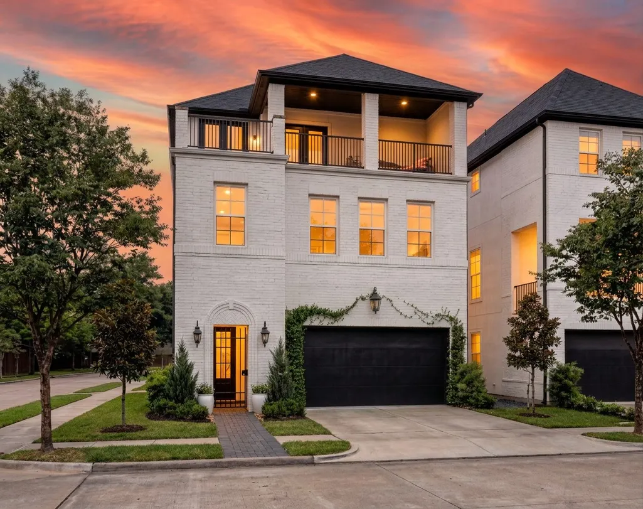
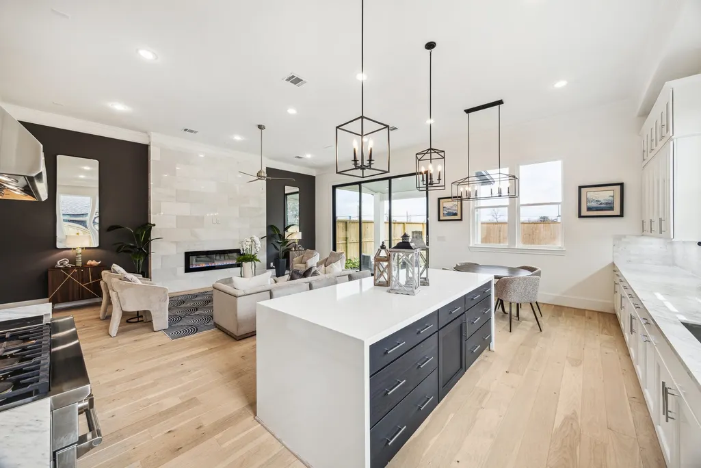
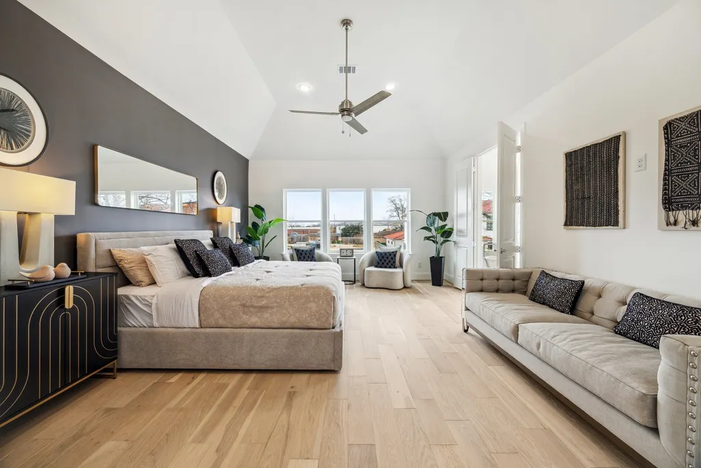
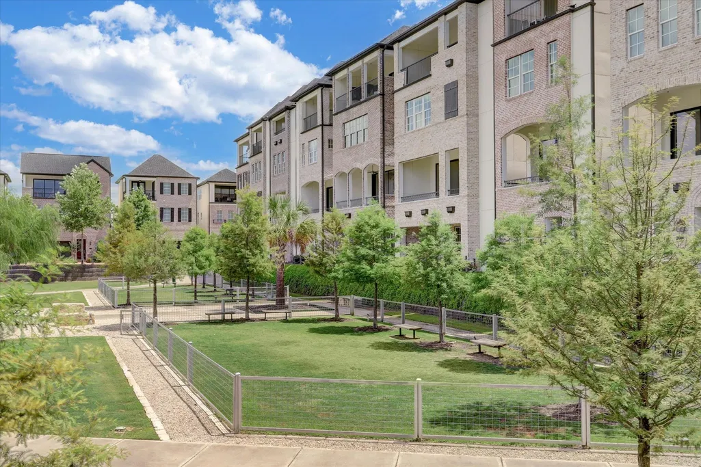
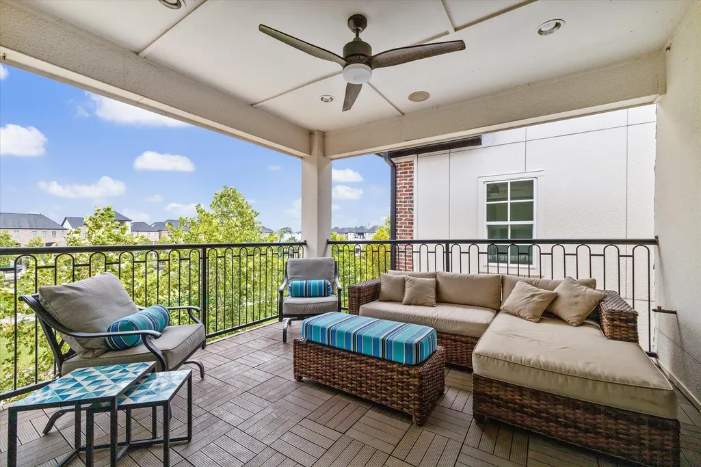
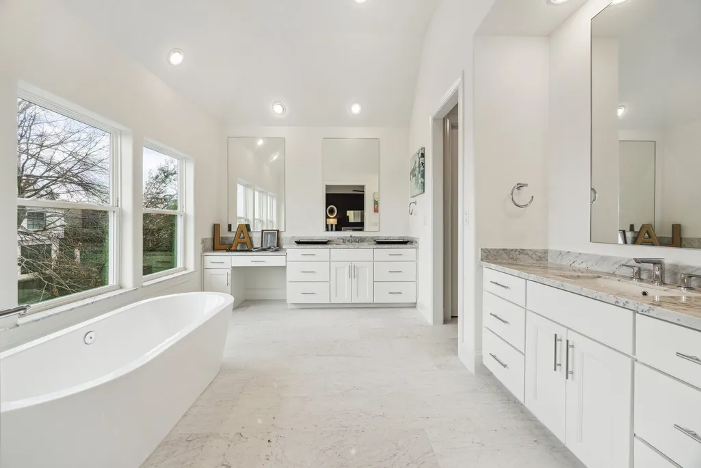
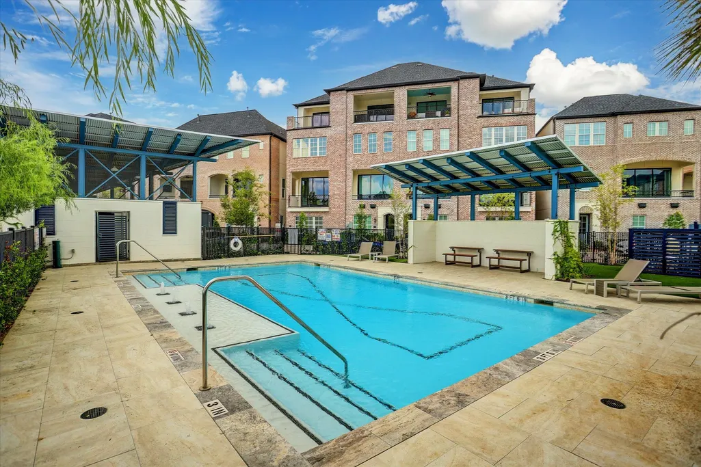
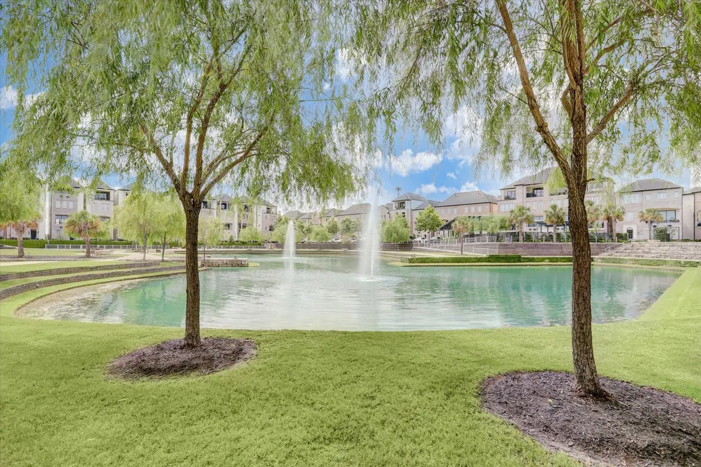
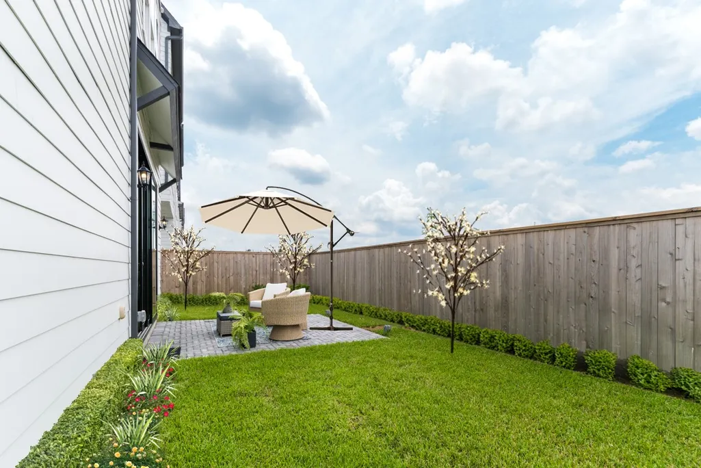
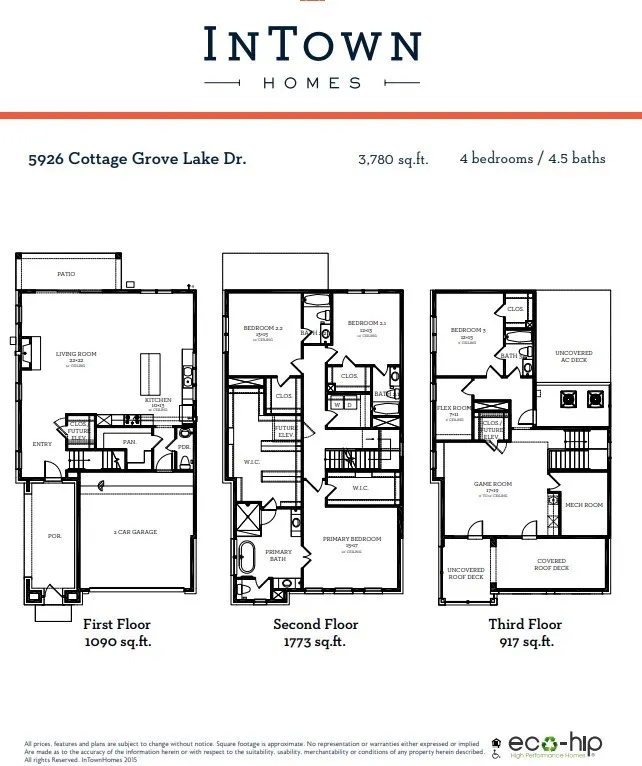
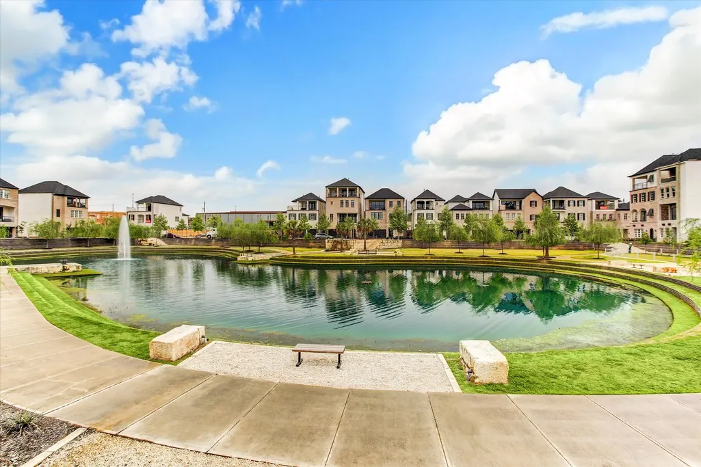
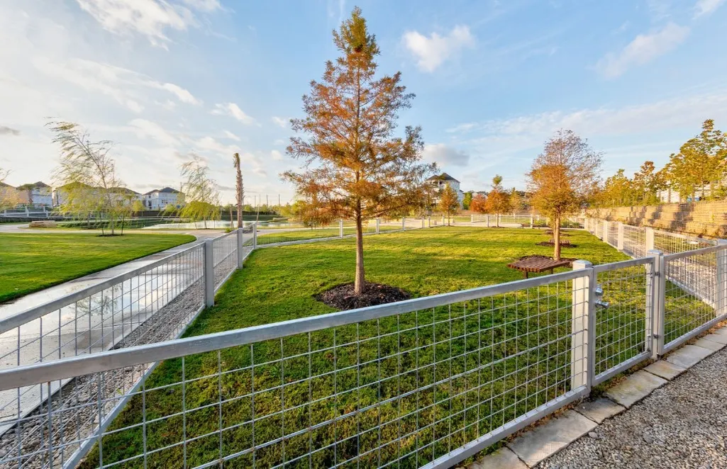
Incredibly unique CORNER UNIT first floor living home flooded with natural light from tons of windows with PRIVATE DRIVEWAY for extra guest parking. Enjoy a sparkling community LAKE with walking trails, 2 dog parks, & 2 pools. Beautiful four bedroom with covered entry walkway, home office/study w/ spacious living room and cozy gaslog fireplace that leads to very spacious BACKYARD (40FTX18FT) through epic 10ft tall glass sliding trifold doors. Kitchen has luxe SS Bosch appliances, white oak wood cabinets, white marble backsplash, and calacatta castana quartz countertops with HUGE walkin butler pantry with countertops to hide appliances. Primary walk in closet is a homeowner's dream. Game room on 3rd floor leads out to relaxing rooftop terrace for seamless outdoor living. Easy access to Memorial Park, Galleria/uptown/I-10/610. Elevator capable! Must see in person! Still have time to customize some interior finishes!
| Elementary School | Middle School | High School |
|---|---|---|
| MEMORIAL ELEMENTARY SCHOOL (HOUSTON) Elementary School | HOGG MIDDLE SCHOOL (HOUSTON) Middle School | WALTRIP HIGH SCHOOL High School |
| Price History | |
|---|---|
| 5/11/2026 | Listed $925,000 |
General Features
| Country | US |
|---|---|
| Sewer | PublicSewer |
| Heating | Central,Gas |
| Cooling | CentralAir,Electric |
| Roof | Composition |
| Appliances | Dishwasher,ElectricOven,GasCooktop,Disposal,Microwave,TanklessWaterHeater |
| HOA Fee | 2531 |
| Garage Spaces | 2 |
| Association Fee Includes | CommonAreas,Other |
| Patio/Porch Features | Balcony,Covered,Deck,Patio,Porch,Rooftop |
| Architectural Style | ContemporaryModern,English,FrenchProvincial,Traditional |
| Pool Features | Association |
| Security Features | SecurityGate,Prewired,SecuritySystemOwned,ControlledAccess,SmokeDetectors |
| Construction Materials | Brick,CementSiding |
| Year Built | 2026 |
| Stories Count | 3 |
| Levels | ThreeOrMore |
| Property Subtype | Detached |
| Community Features | CommunityPool |
| Assoc Fee Paid Per | Annually |
| County | Harris |
| New Construction | true |
| Property Type | Residential |
| Association Amenities | DogPark,PicnicArea,Pool,Trails,Trash,Gated |
| HOA | true |
| Attached Garage | true |
| Energy Efficient | RadiantAtticBarrier,Insulation,Thermostat,WaterHeater,Windows |
| Subdivision Name | Cottage Grove Lake Phase 2 |
| Facing Direction | South |
| Garage Y/N | true |
| Total Rooms | 9 |
| Full Baths | 4 |
| Status | Pending |
| Directions | From I-10/Katy Freeway eastbound towards Downtown, exit Washington Ave., left on Washington Ave., bear right onto Hempstead Rd., right on Kansas St., property on left. |
| ModificationTimestamp | 2026-05-28T01:44:40.767-00:00 |
| High School | WALTRIP HIGH SCHOOL |
| City | Houston |
| Disclosures | SellerDisclosure |
| Association Name | Vision Communities Management |
| High School District | 27 - Houston |
| MLS Area | 9 |
| Lot Size Units | SquareFeet |
| Elementary School | MEMORIAL ELEMENTARY SCHOOL (HOUSTON) |
| Middle/Junior High School | HOGG MIDDLE SCHOOL (HOUSTON) |
| Property Condition | UnderConstruction |
| MLS Area Minor | Cottage Grove |
| Lease Considered Y/N | false |
| Builder Name | America Intown Homes, Ltd |
| Standard Status | Pending |
| Middle/Junior School District | 27 - Houston |
| Elementary School District | 27 - Houston |
| Year Built Source | Builder |
| PostalCity | Houston |
| Legal Description | LOT 1 BLOCK 2 |
Interior Features
| Interior Amenities | Balcony,CrownMolding,DoubleVanity,EntranceFoyer,ElevatorShaft,HighCeilings,KitchenIsland,MultipleStaircases,PotsAndPanDrawers,Pantry,QuartzCounters,SelfClosingCabinetDoors,SelfClosingDrawers,WalkInPantry,WiredForSound,CeilingFans,ProgrammableThermostat |
|---|---|
| Flooring | Carpet,EngineeredHardwood,Marble,Tile,Wood |
| Total Fireplaces | 1 |
| Fireplace Features | GasLog |
| Air Conditioning Y/N | true |
| Heating Y/N | true |
| Window Features | LowEmissivityWindows |
| Fireplace Y/N | true |
| Half Baths | 1 |
| BuyerOfficeEmail | txbroker@compass.com |
| Laundry Features | WasherHookup,ElectricDryerHookup,GasDryerHookup |
| Total Bedrooms | 4 |
| Room Type | GameRoom,LivingRoom,UtilityRoom |
| LivingAreaSource | Builder |
| Total Baths | 5 |
| Bedrooms Possible | 4 |
Exterior Features
| Exterior Amenities | Balcony,CoveredPatio,Deck,Fence,SprinklerIrrigation,PavedDriveway,Porch,Patio,PrivateYard |
|---|---|
| Fencing | BackYard |
| Parking Features | Attached,Garage |
| Lot Features | CornerLot,Subdivision,PondOnLot,SideYard |
| Water Source | Public |
| Lot Size Area | 3857 |
| Foundation Details | Slab |
| Building Area Total | 3780 |
| Road Surface Type | Concrete |
| Lot Size Source | Other |
| Private Pool | false |
Amenities
- Foreclosure
- Views
- Short Sale
- New Construction
- Adult 55+
- Lease To Own
- No HOA Fees
- Furnished
- Primary On Main
- Air Conditioning
- Seller Finance
- Green
- Fixer Upper
- Horse
- Golf
- Fireplace
- Deck
- Garage
- Basement
- Pool
Property vs Single Family Average in 77007
Price
Year Built
 The information being provided by Houston Association of REALTORS, Inc. is for the consumer's personal, non-commercial use and may not be used for any purpose other than to identify prospective properties consumers may be interested in purchasing. Any information relating to real estate for sale referenced on this web site comes from the Internet Data Exchange (IDX) program of the Houston Association of REALTORS, Inc. This web site may reference real estate listing(s) held by a brokerage firm other
 South Texas MLS, LLC. All information deemed reliable but not guaranteed. All properties are subject to prior sale, change or withdrawal. Neither listing broker(s) or information provider(s) shall be responsible for any typographical errors, misinformation, misprints and shall be held totally harmless. Listing(s) information is provided for consumer's personal, non-commercial use and may not be used for any purpose other than to identify prospective properties consumers may be interested in purchasing.
 All information deemed reliable but not guaranteed. All properties are subject to prior sale, change or withdrawal. Neither listing broker(s) or information provider(s) shall be responsible for any typographical errors, misinformation, misprints and shall be held totally harmless. Listing(s) information is provided for consumer's personal, non-commercial use and may not be used for any purpose other than to identify prospective properties consumers may be interested in purchasing. The data relating
