





Address
12914 Hansel Lane, Houston, TX
Price
$ 899,000
Property Attributes
- MLS#23031374
- TypeSingle Family
- Listing Status Active
- CountyHarris
- CityHouston
- Area23 Memorial West
- NeighborhoodMemorial Bend Sec 02
- Zip77024
- Style
- Year Built1958
- Taxes$ 15216
- Price$ 899,000
- Bedrooms4
- Full Bathrooms3
- Half Bathrooms0
- Sqr Footage2154
- Lot Size0.1983 Acres
Data Source:
Houston Association of REALTORS® (HAR)
Property Description
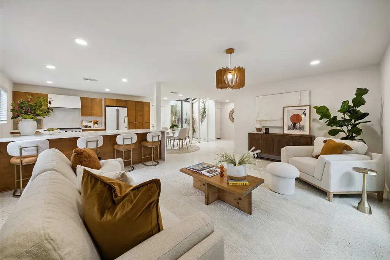
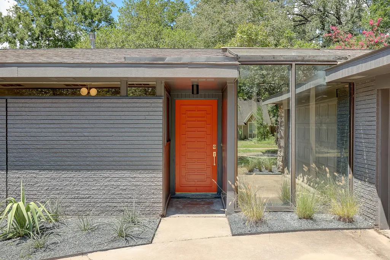
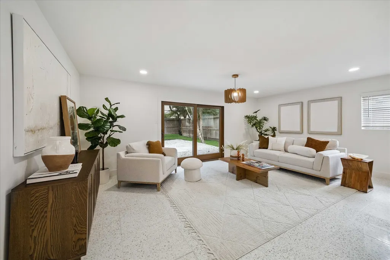
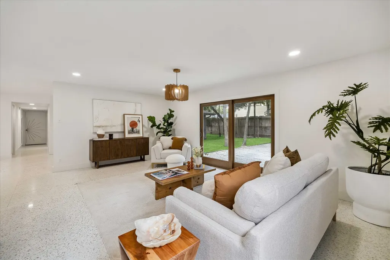
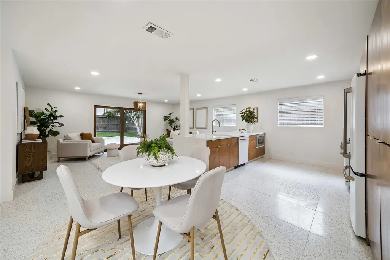
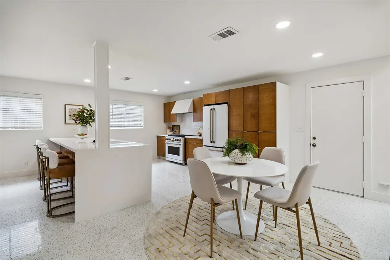
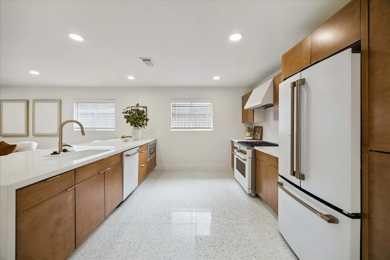
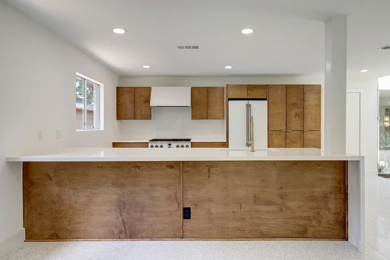
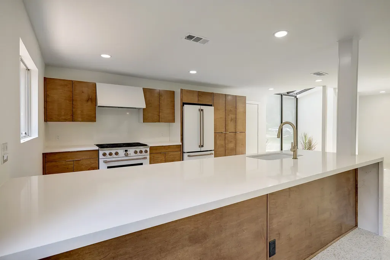
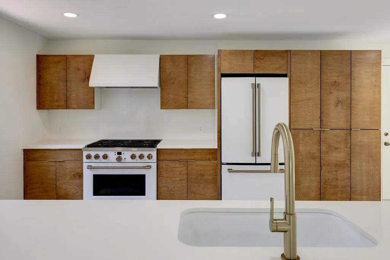
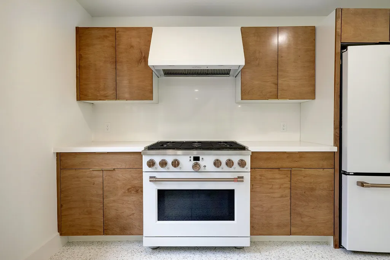
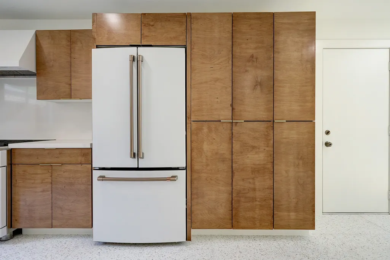
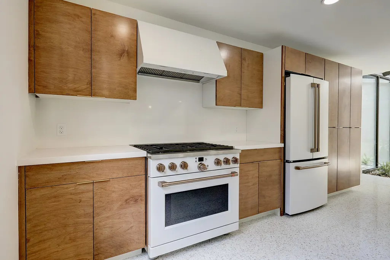
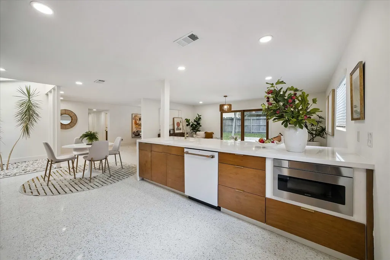
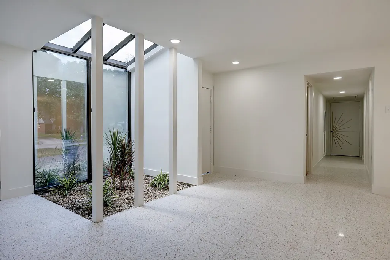
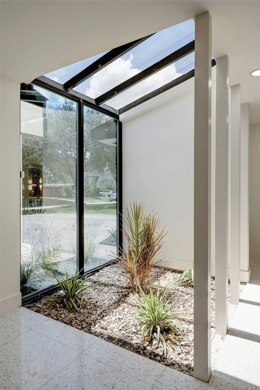
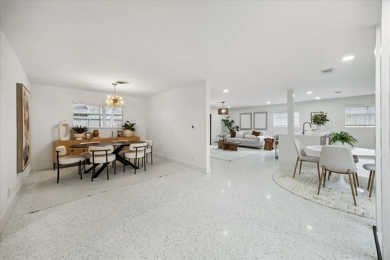
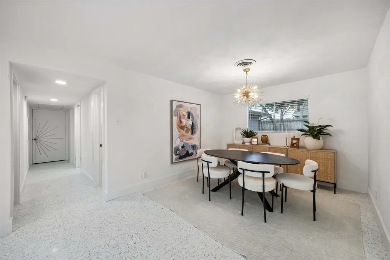
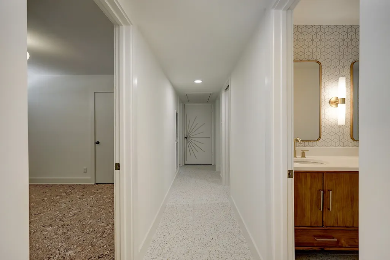
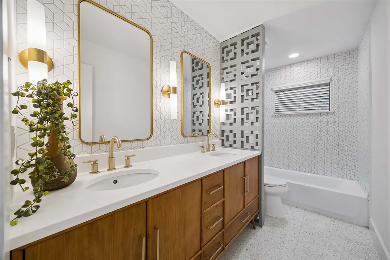
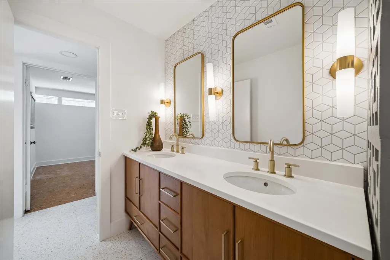
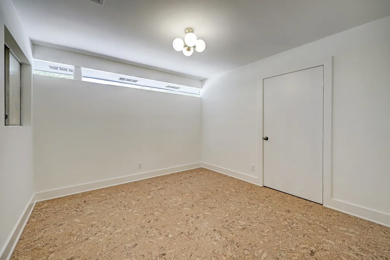
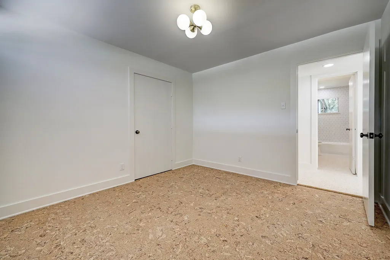
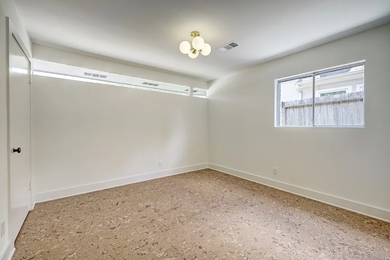
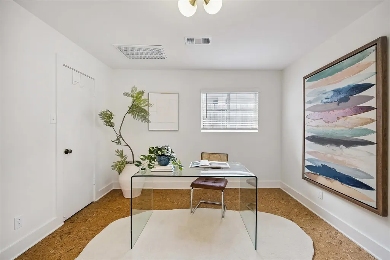
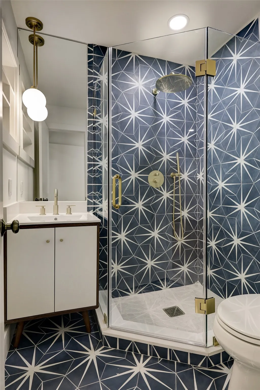
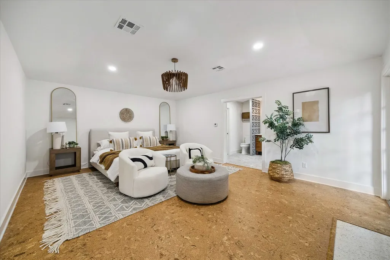
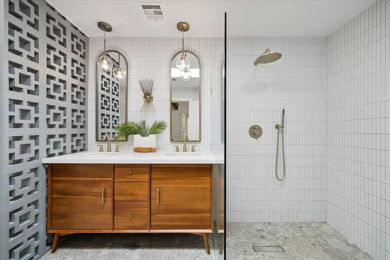
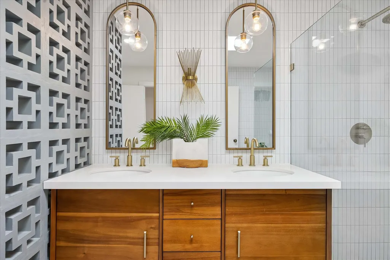
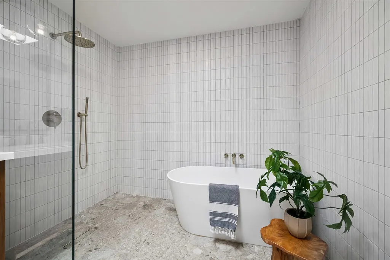
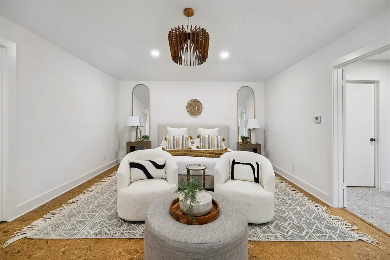
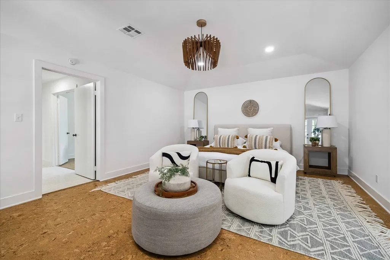
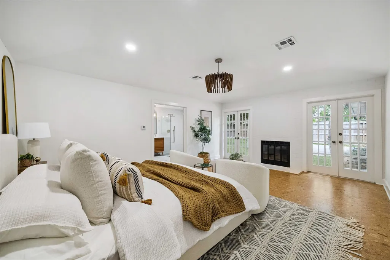
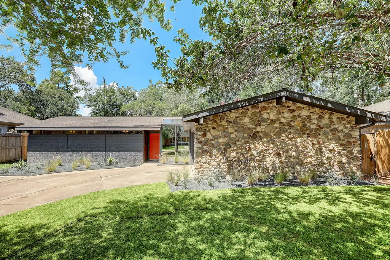
THIS is Mid-Mod! 1950s mid-mod architecture meets an absolutely stunning, truly ONE-OF-A-KIND, renovation incorporating iconic elements of mid-century modern style. Seamlessly integrating current trends w/ classic elements for an ultra luxe spin on mid-mod. Crisp white walls, white terrazzo look tile, cork flooring, rich wood tones, art deco elements, pops of luxurious gold....Spacious & functional open floor plan - living, dining & entertaining at its finest. Large kitchen w/ quartz counters & backsplash, white Cafe (fridge inc) & built in microwave, impressive waterfall peninsula w/ seating, abundance of storage & pantry space. 4 bedroom / 3 FULL bath that you have to see to believe. Steps away to Town & Country Village. Minutes from CityCentre, Memorial City Mall & conveniently located off the Beltway min from I-10. Zoned to the highly acclaimed Rummel Creek Elem, Memorial Middle and Memorial HS. The photos don't do this home justice! HOME IS NOT IN FLOOR ZONE & HAS NOT FLOODED.
| Elementary School | Middle School | High School |
|---|---|---|
| RUMMEL CREEK ELEMENTARY SCHOOL Elementary School | MEMORIAL MIDDLE SCHOOL (SPRING BRANCH) Middle School | MEMORIAL HIGH SCHOOL (SPRING BRANCH) High School |
| Price History | |
|---|---|
| 9/12/2026 | Listed $899,000 |
General Features
| Country | US |
|---|---|
| Sewer | Public Sewer |
| Heating | Central,Electric,Gas |
| Cooling | Central Air,Electric |
| Roof | Composition |
| Appliances | Convection Oven,Dishwasher,Disposal,Gas Range,Microwave,Refrigerator |
| HOA Fee | 450 |
| Garage Spaces | 2 |
| Architectural Style | Contemporary/Modern,Ranch |
| Pool Features | Association |
| Security Features | Smoke Detector(s) |
| Construction Materials | Brick,Stone,Wood Siding |
| Year Built | 1958 |
| Stories Count | 1 |
| Levels | One |
| Property Subtype | Detached |
| Tax Year | 2025 |
| Community Features | Community Pool |
| Assoc Fee Paid Per | Annually |
| County | Harris |
| New Construction | false |
| Property Type | Residential |
| Association Amenities | Playground,Pickleball,Park,Pool,Tennis Court(s) |
| HOA | true |
| Attached Garage | true |
| Energy Efficient | Thermostat |
| Subdivision Name | Memorial Bend Sec 02 |
| Garage Y/N | true |
| Total Rooms | 5 |
| Full Baths | 3 |
| Status | Active |
| Directions | From I-10 East, Exit 755 toward Beltway 8/Wilcrest Drive. Right on Beltway 8 Frontage Road. Continue onto W Sam Houston Pkwy N. Right onto Hansel Lane. Home on Right. |
| ModificationTimestamp | 2026-09-13T09:01:36.773-00:00 |
| High School | MEMORIAL HIGH SCHOOL (SPRING BRANCH) |
| City | Houston |
| Disclosures | Seller Disclosure |
| Association Name | Leyendecker Management Services |
| High School District | 49 - Spring Branch |
| MLS Area | 23 |
| Lot Size Units | Square Feet |
| Elementary School | RUMMEL CREEK ELEMENTARY SCHOOL |
| Tax Annual Amount | 15216 |
| Middle/Junior High School | MEMORIAL MIDDLE SCHOOL (SPRING BRANCH) |
| MLS Area Minor | Memorial West |
| Lease Considered Y/N | false |
| Standard Status | Active |
| Middle/Junior School District | 49 - Spring Branch |
| Elementary School District | 49 - Spring Branch |
| Year Built Source | Public Records |
| PostalCity | Houston |
| Legal Description | LT 15 BLK 7 MEMORIAL BEND SEC 2 |
Interior Features
| Interior Amenities | All Bedrooms Down,Atrium,Breakfast Bar,Double Vanity,En Suite Bathroom,French Door(s)/Atrium Door(s),Kitchen/Family Room Combo,Main Level Primary,Pantry,Quartz Counters,Self-closing Cabinet Doors,Soaking Tub,Separate Shower,Tub Shower,Walk-In Closet(s),Kitchen/Dining Combo,Living/Dining Room,Programmable Thermostat |
|---|---|
| Flooring | Tile |
| Total Fireplaces | 1 |
| Air Conditioning Y/N | true |
| Heating Y/N | true |
| Fireplace Y/N | true |
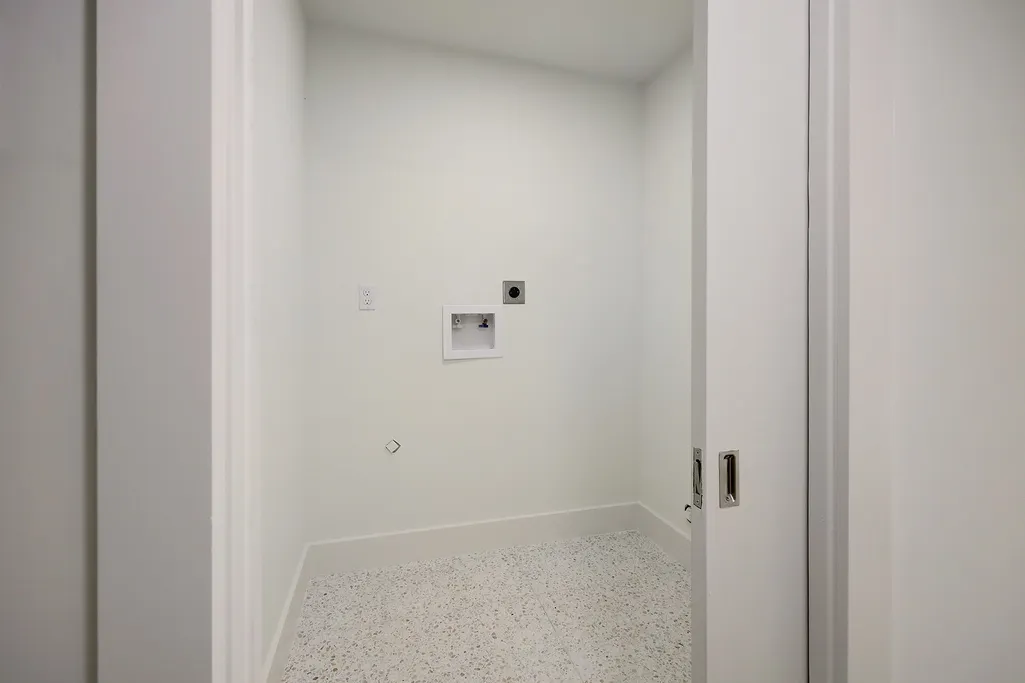
| Laundry Features | Washer Hookup,Electric Dryer Hookup |
| Total Bedrooms | 4 |
| Room Type | Breakfast Room/Nook,Dining Room,Entry/Foyer,Family Room,Kitchen,Living Room,Office,Utility Room |
| LivingAreaSource | Appraiser |
| Total Baths | 3 |
Exterior Features
| Exterior Amenities | Fence,Private Yard,Tennis Court(s) |
|---|---|
| Fencing | Back Yard |
| Parking Features | Attached,Garage,Garage Door Opener |
| Lot Features | Subdivision,Side Yard |
| Water Source | Public |
| Lot Size Area | 8640 |
| Foundation Details | Slab |
| Building Area Total | 2154 |
| Lot Size Acres | 0.1983 |
| Lot Size Source | Appraiser |
| Private Pool | false |
Amenities
- Foreclosure
- Views
- Short Sale
- New Construction
- Adult 55+
- Lease To Own
- No HOA Fees
- Furnished
- Primary On Main
- Air Conditioning
- Seller Finance
- Green
- Fixer Upper
- Horse
- Golf
- Fireplace
- Deck
- Garage
- Basement
- Pool
Property vs Single Family Average in 77024
Price
Taxes
Year Built
 The information being provided by Houston Association of REALTORS, Inc. is for the consumer's personal, non-commercial use and may not be used for any purpose other than to identify prospective properties consumers may be interested in purchasing. Any information relating to real estate for sale referenced on this web site comes from the Internet Data Exchange (IDX) program of the Houston Association of REALTORS, Inc. This web site may reference real estate listing(s) held by a brokerage firm other
 South Texas MLS, LLC. All information deemed reliable but not guaranteed. All properties are subject to prior sale, change or withdrawal. Neither listing broker(s) or information provider(s) shall be responsible for any typographical errors, misinformation, misprints and shall be held totally harmless. Listing(s) information is provided for consumer's personal, non-commercial use and may not be used for any purpose other than to identify prospective properties consumers may be interested in purchasing.
 All information deemed reliable but not guaranteed. All properties are subject to prior sale, change or withdrawal. Neither listing broker(s) or information provider(s) shall be responsible for any typographical errors, misinformation, misprints and shall be held totally harmless. Listing(s) information is provided for consumer's personal, non-commercial use and may not be used for any purpose other than to identify prospective properties consumers may be interested in purchasing. The data relating
