




Address
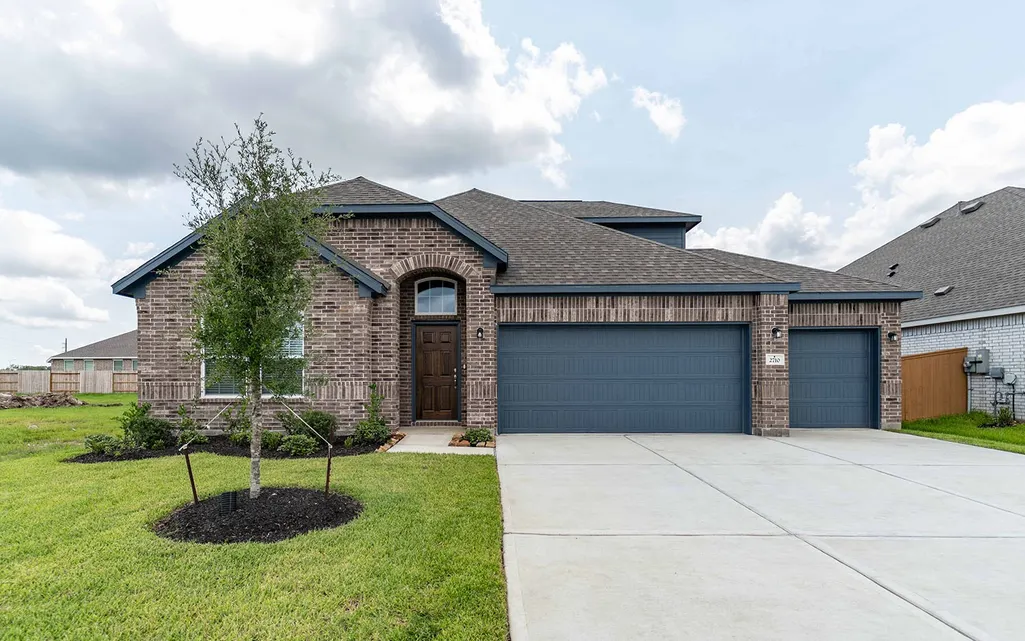
2710 Jasper Oaks Drive, Iowa Colony, TX
Price
$ 414,760
Property Attributes
- MLS#29681531
- TypeSingle Family
- Listing Status Active
- CountyBrazoria
- CityIowa Colony
- Area5 Manvel/Iowa Colony
- NeighborhoodCanterra Creek
- Zip77583
- Style
- Year Built2025
- Price$ 414,760
- Bedrooms3
- Full Bathrooms3
- Half Bathrooms0
- Sqr Footage2548
- Lot Size0.17 Acres
Data Source:
Houston Association of REALTORS® (HAR)
Property Description
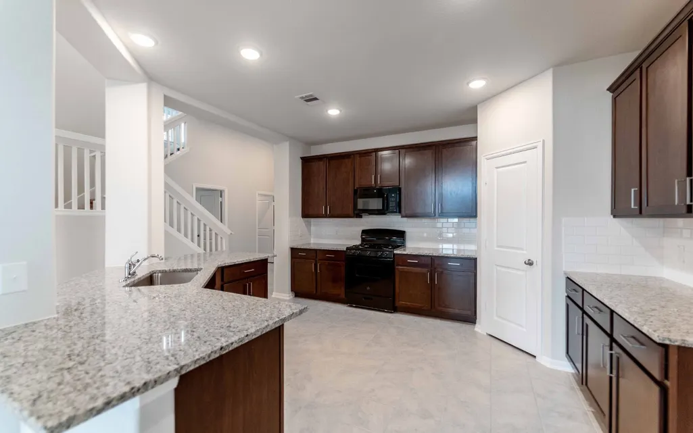
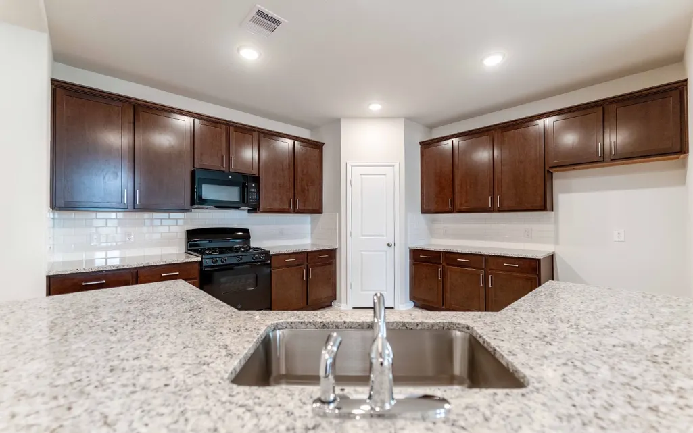
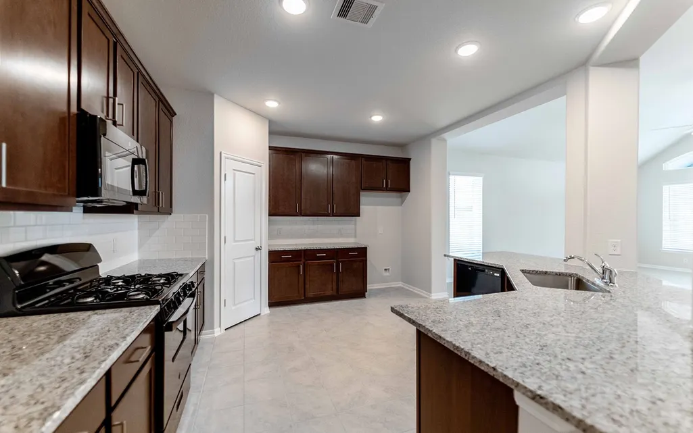
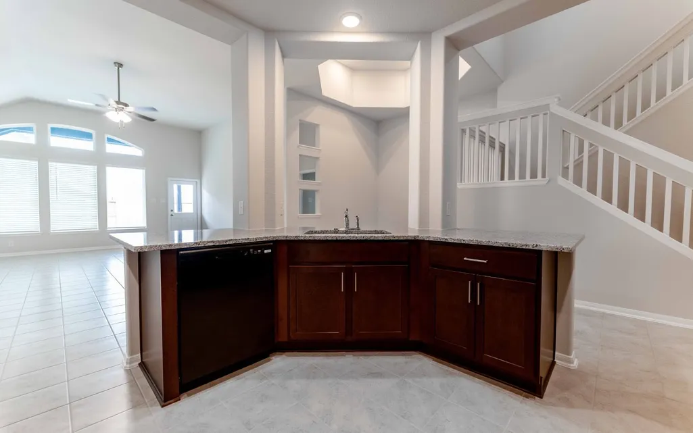
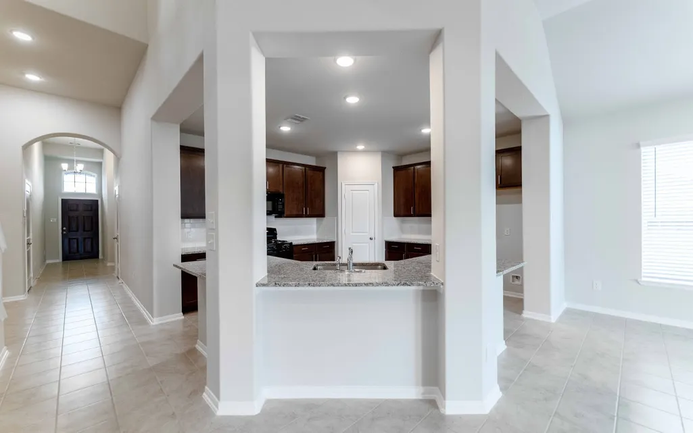
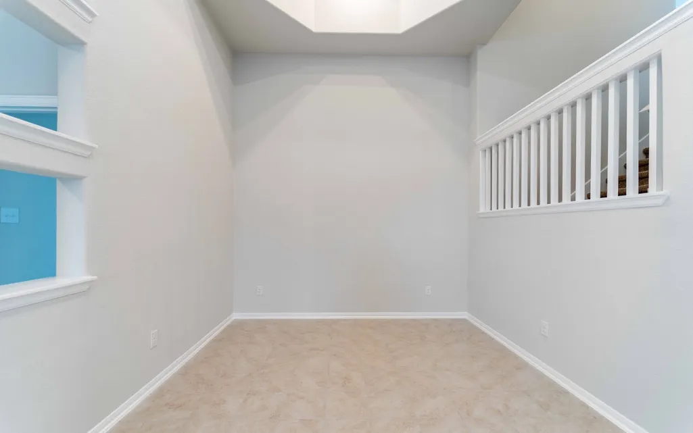
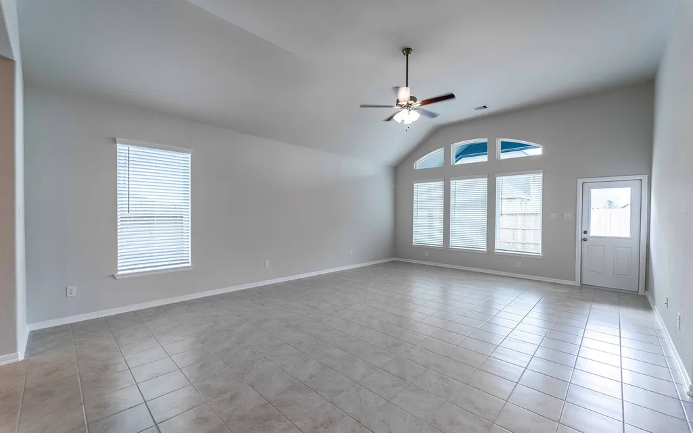
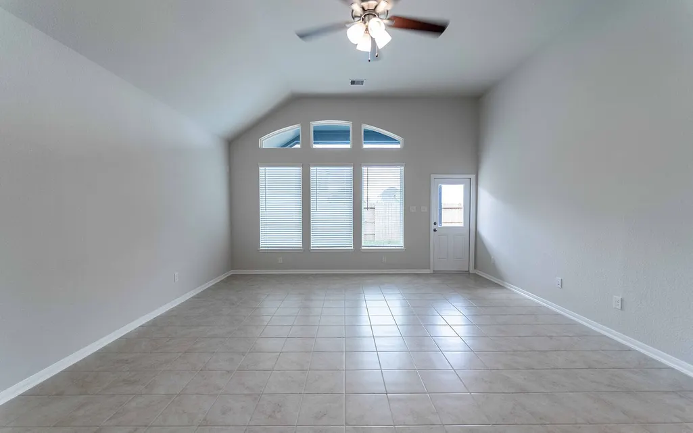
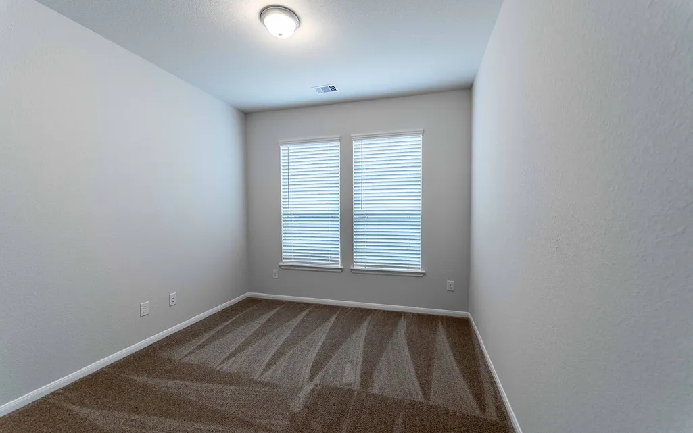
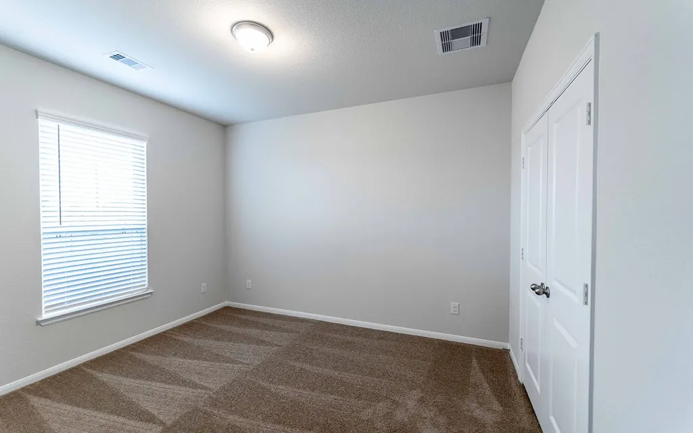
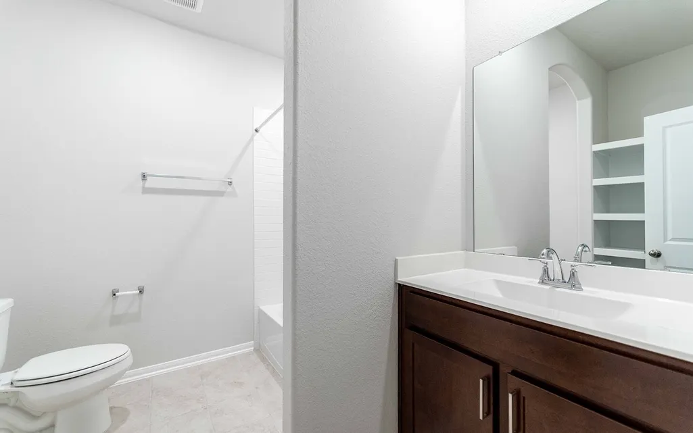
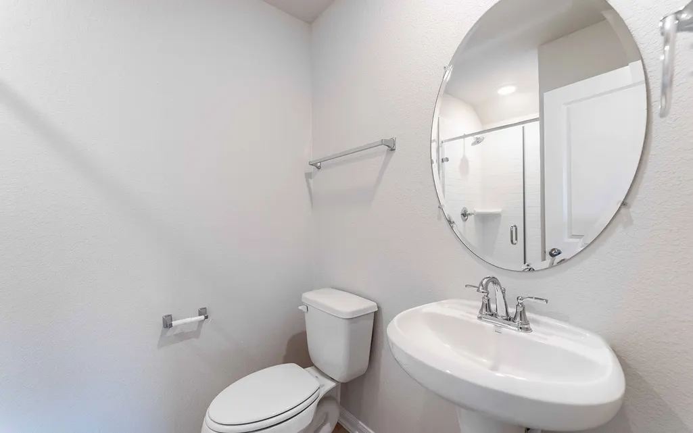
The Glenwood floor plan is a versatile three-bedroom, three-bath home designed for a variety of family needs. It features a long foyer that leads to two secondary bedrooms, with a full bath conveniently located between them. The foyer also provides access to a walk-in utility room and a spacious two-car garage, which includes a storage nook that can be converted into a third bathroom. For added storage or parking, three-car garage. A secluded study room off the hallway offers the flexibility to be used as a home office or converted into a fourth bedroom. The heart of the home is the open-concept kitchen, which flows into the family room and formal dining area, making it ideal for hosting gatherings. The kitchen includes a kitchen island, granite countertops, top-tier appliances, and an oversized pantry. There is also the option to add a fireplace to the living room for a cozy touch choose to add a covered patio. Large game room and full upstairs.
| Elementary School | Middle School | High School |
|---|---|---|
| SANCHEZ ELEMENTARY SCHOOL (ALVIN) Elementary School | CAFFEY JUNIOR HIGH SCHOOL Middle School | IOWA COLONY HIGH SCHOOL High School |
| Price History | |
|---|---|
| 8/14/2025 | Listed $420,000 |
| 2/13/2026 | 1$414,760 |
| 5/5/2026 | 1$409,990 |
| 5/22/2026 | 1$414,760 |
General Features
| Country | US |
|---|---|
| Sewer | Public Sewer |
| Heating | Central,Gas |
| Cooling | Central Air,Electric |
| Roof | Composition |
| Appliances | Dishwasher,Disposal,Gas Oven,Gas Range,Microwave,ENERGY STAR Qualified Appliances,Tankless Water Heater |
| HOA Fee | 955 |
| Garage Spaces | 3 |
| Association Fee Includes | Clubhouse,Recreation Facilities |
| Patio/Porch Features | Covered,Deck,Patio |
| Architectural Style | Traditional |
| Pool Features | Association |
| Security Features | Prewired,Controlled Access,Smoke Detector(s) |
| Construction Materials | Brick,Cement Siding |
| Year Built | 2025 |
| Levels | One and One Half |
| Property Subtype | Detached |
| Tax Year | 2025 |
| Ownership | Full Ownership |
| Community Features | Community Pool |
| Assoc Fee Paid Per | Annually |
| County | Brazoria |
| New Construction | true |
| Property Type | Residential |
| Association Amenities | Beach Rights,Basketball Court,Beach Access,Clubhouse,Dog Park,Fitness Center,Picnic Area,Playground,Pickleball,Park,Pool,Tennis Court(s),Trail(s),Trash |
| HOA | true |
| Attached Garage | true |
| Energy Efficient | Appliances,HVAC,Insulation,Lighting,Other,Thermostat,Water Heater,Windows |
| Subdivision Name | Canterra Creek |
| Facing Direction | Northeast |
| Garage Y/N | true |
| Green Indoor Air Quality | Ventilation |
| Total Rooms | 8 |
| Full Baths | 3 |
| Status | Active |
| Directions | Take 288 South to County Road 57 or Meridiana Pkwy and turn right onto FM 521 Rd. Turn right onto Cedar Rapids Pkwy, then left onto Canterra Crk Dr. Take a right onto Jade Hl Dr, then right onto Sapphire Hls Dr. The home will be on the left. |
| ModificationTimestamp | 2026-09-21T18:12:33.927-00:00 |
| High School | IOWA COLONY HIGH SCHOOL |
| City | Iowa Colony |
| Disclosures | Municipal Utility District Disclosure |
| Association Name | PMG Management |
| High School District | 3 - Alvin |
| MLS Area | 5 |
| Lot Size Units | Square Feet |
| Carport Y/N | false |
| Green Building Verification Type | Environments For Living,ENERGY STAR Certified Homes,HERS Index Score |
| Elementary School | SANCHEZ ELEMENTARY SCHOOL (ALVIN) |
| Middle/Junior High School | CAFFEY JUNIOR HIGH SCHOOL |
| Property Condition | Under Construction |
| MLS Area Minor | Manvel/Iowa Colony |
| Lease Considered Y/N | false |
| Builder Name | CastleRock Communities |
| Standard Status | Active |
| Middle/Junior School District | 3 - Alvin |
| Elementary School District | 3 - Alvin |
| Year Built Source | Builder |
| PostalCity | Iowa Colony |
| Legal Description | STERLING LAKES NORTH SEC 3 (A0516) (IOWA COLONY) BLK 4 LOT 2 |
Interior Features
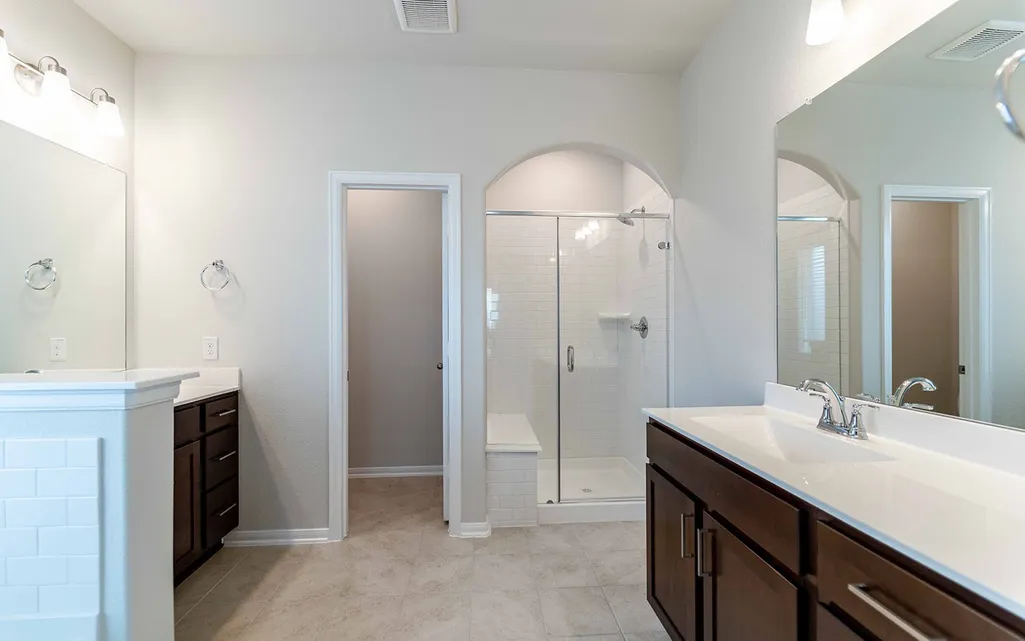
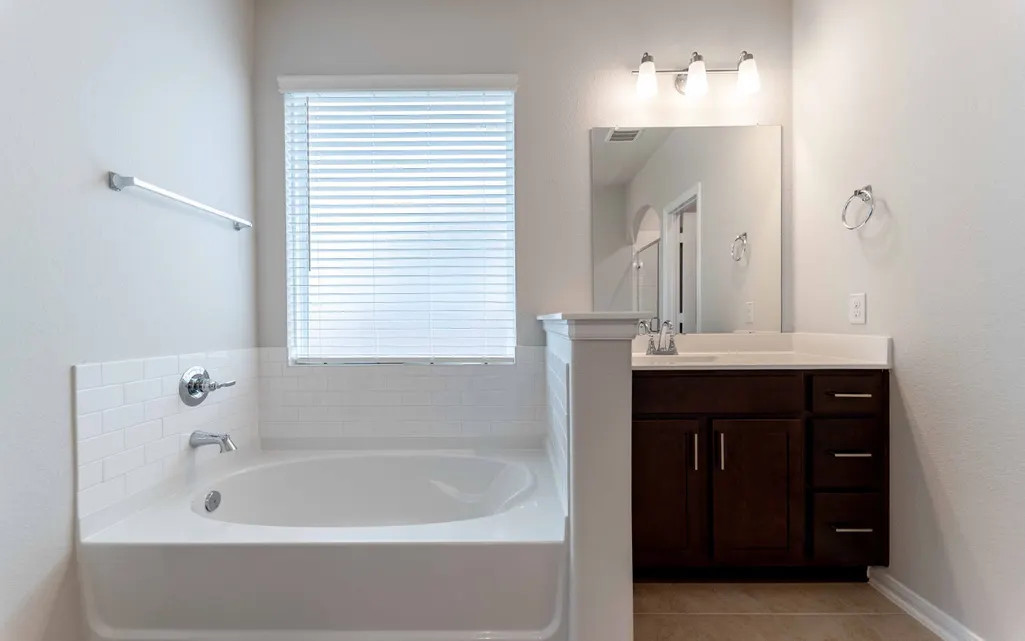
| Interior Amenities | All Bedrooms Down,Breakfast Bar,Double Vanity,Entrance Foyer,High Ceilings,Kitchen Island,Kitchen/Family Room Combo,Pantry,Soaking Tub,Separate Shower,Tub Shower,Vanity,Walk-In Pantry,Walk-In Closet(s),Programmable Thermostat |
|---|---|
| Flooring | Carpet,Tile |
| Air Conditioning Y/N | true |
| Heating Y/N | true |
| Window Features | Low-Emissivity Windows |
| Laundry Features | Electric Dryer Hookup |
| Total Bedrooms | 3 |
| Room Type | Dining Room,Entry/Foyer,Family Room,Game Room,Living Room,Office,Utility Room |
| LivingAreaSource | Builder |
| Total Baths | 3 |
Exterior Features
| Exterior Amenities | Covered Patio,Fully Fenced,Fence,Paved Driveway,Patio,Tennis Court(s) |
|---|---|
| Fencing | Back Yard |
| Parking Features | Attached,Garage |
| Lot Features | Subdivision |
| Water Source | Public |
| Lot Size Area | 7200 |
| Foundation Details | Slab |
| Building Area Total | 2548 |
| Lot Size Acres | 0.17 |
| Road Surface Type | Concrete |
| Lot Size Source | Survey |
| Private Pool | false |
Amenities
- Foreclosure
- Views
- Short Sale
- New Construction
- Adult 55+
- Lease To Own
- No HOA Fees
- Furnished
- Primary On Main
- Air Conditioning
- Seller Finance
- Green
- Fixer Upper
- Horse
- Golf
- Fireplace
- Deck
- Garage
- Basement
- Pool
Property vs Single Family Average in 77583
Price
Year Built
 The information being provided by Houston Association of REALTORS, Inc. is for the consumer's personal, non-commercial use and may not be used for any purpose other than to identify prospective properties consumers may be interested in purchasing. Any information relating to real estate for sale referenced on this web site comes from the Internet Data Exchange (IDX) program of the Houston Association of REALTORS, Inc. This web site may reference real estate listing(s) held by a brokerage firm other
 South Texas MLS, LLC. All information deemed reliable but not guaranteed. All properties are subject to prior sale, change or withdrawal. Neither listing broker(s) or information provider(s) shall be responsible for any typographical errors, misinformation, misprints and shall be held totally harmless. Listing(s) information is provided for consumer's personal, non-commercial use and may not be used for any purpose other than to identify prospective properties consumers may be interested in purchasing.
 All information deemed reliable but not guaranteed. All properties are subject to prior sale, change or withdrawal. Neither listing broker(s) or information provider(s) shall be responsible for any typographical errors, misinformation, misprints and shall be held totally harmless. Listing(s) information is provided for consumer's personal, non-commercial use and may not be used for any purpose other than to identify prospective properties consumers may be interested in purchasing. The data relating
