





Address
629 Press Street, Houston, TX
Price
$ 309,000
Property Attributes
- MLS#35880708
- TypeSingle Family
- Listing Status Active
- CountyHarris
- CityHouston
- Area2 Denver Harbor
- NeighborhoodEast River Yards
- Zip77020
- Style
- Year Built2019
- Taxes$ 6544
- Price$ 309,000
- Bedrooms3
- Full Bathrooms2
- Half Bathrooms1
- Sqr Footage1682
- Lot Size0.0454 Acres
Data Source:
Houston Association of REALTORS® (HAR)
Property Description
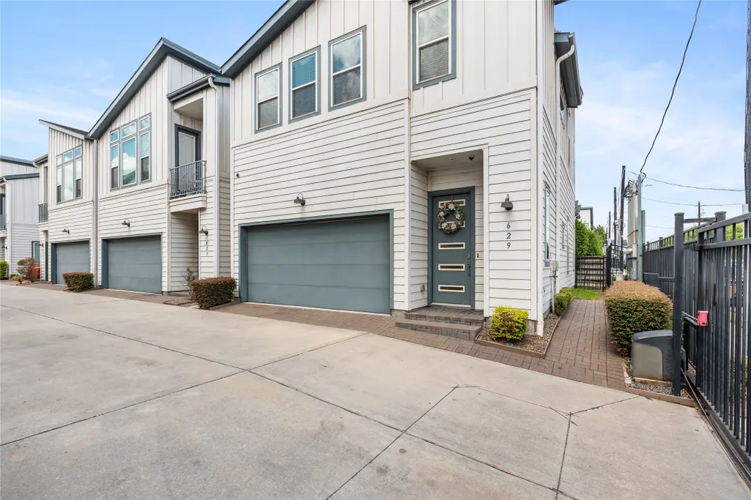
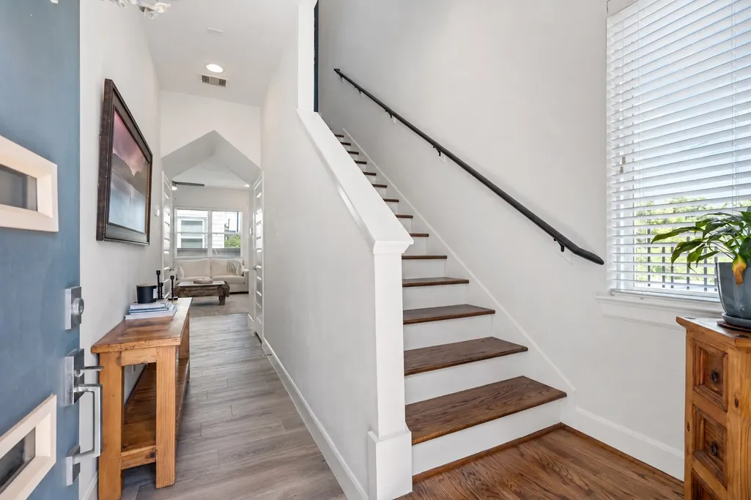
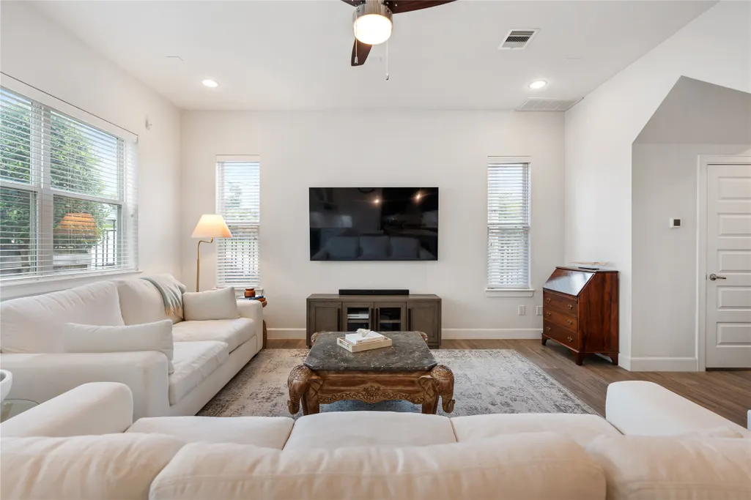
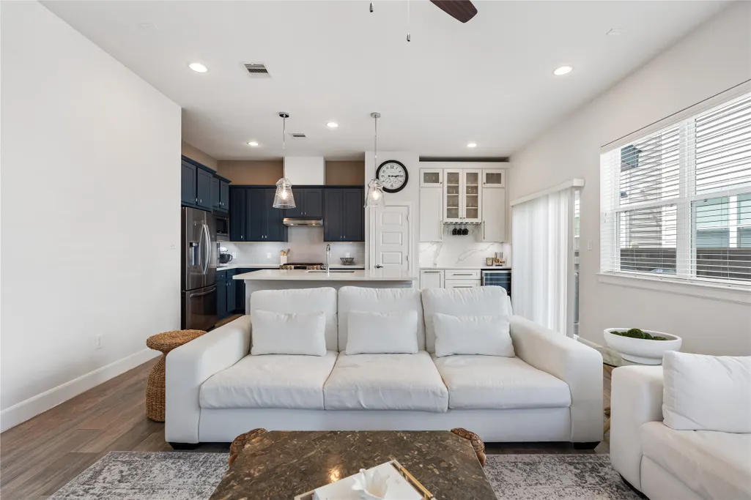
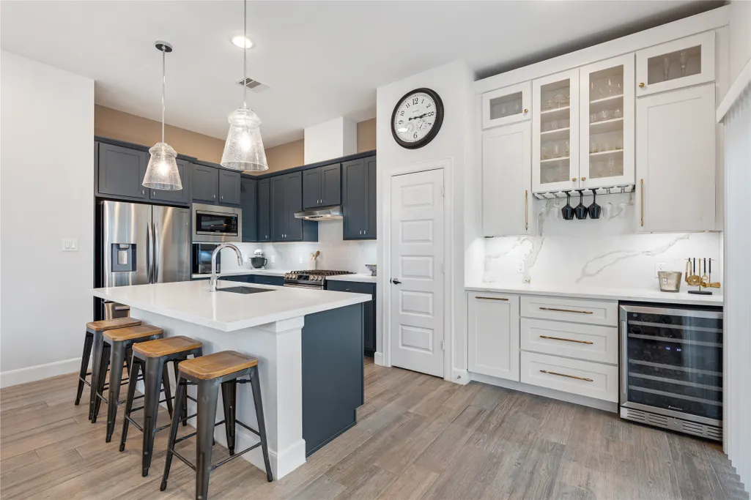
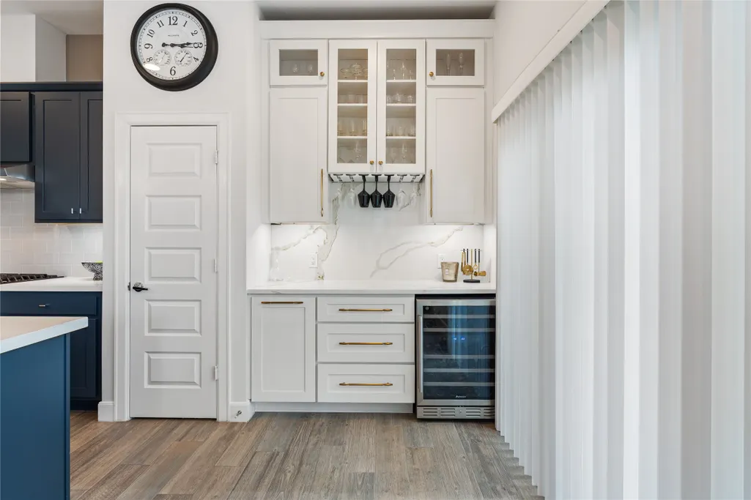
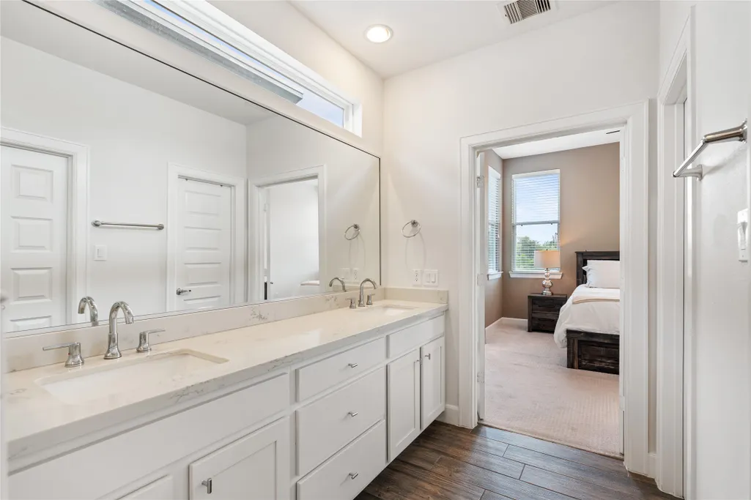
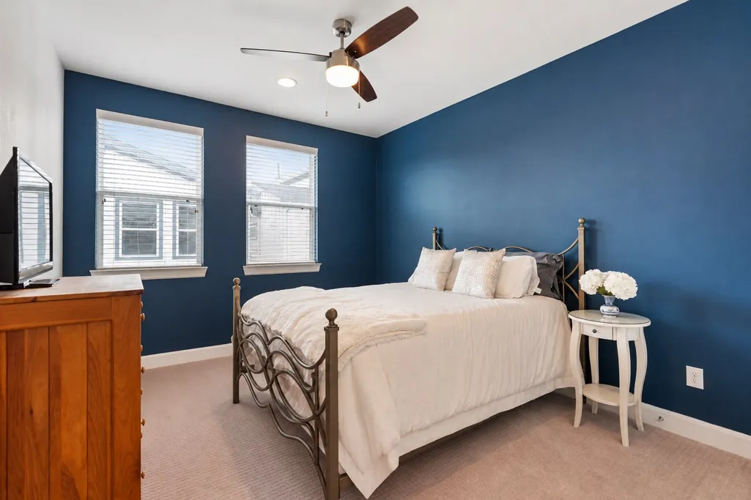
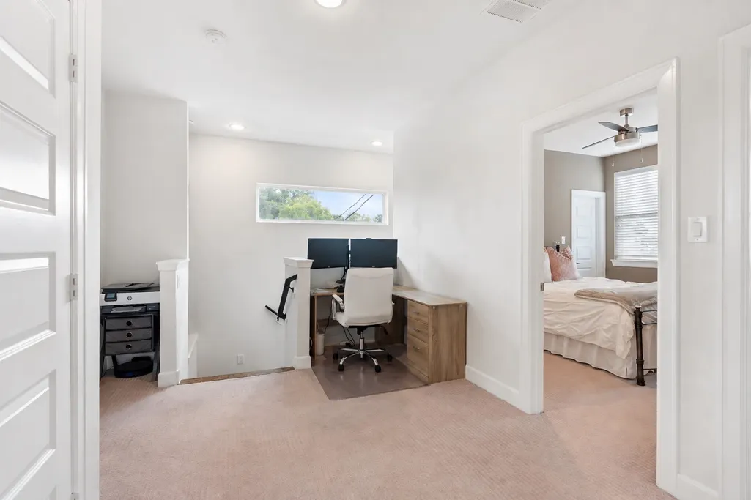
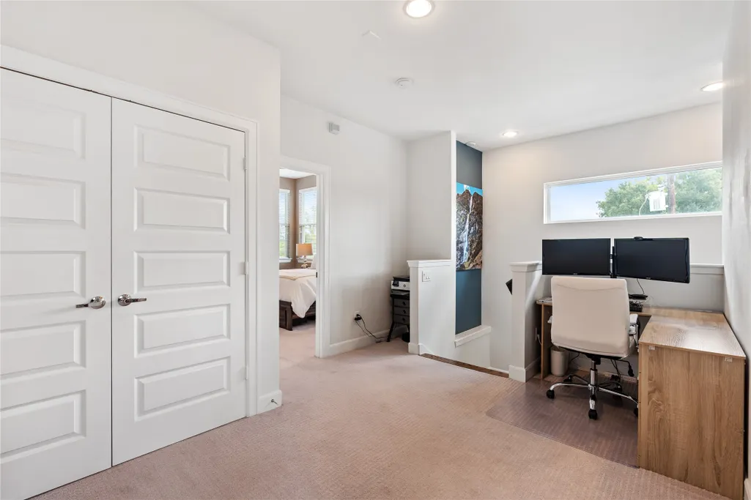
Stylish corner home in gated East River Yards in hip & desirable EADO neighborhood. Offering 1st-floor living & private backyard. Kitchen features breakfast bar, quartz counters, SS appliances, & added built in bar w/ bev. fridge. Family rm w/open floor plan. Upstairs flex space perfect for home office or game room. Spacious primary suite w/ room for a king bed, walk-in closet & en-suite bath w/ double vanity & separate walk in shower. Also upstairs are 2 guest beds w/ full guest bath & utility room. Upgrades include window treatments, ceiling fans, exterior cameras & natural gas hookup for portable generator. Convenient keypad-secured package closet. Attached 2-car garage—spacious to accommodate a full-size truck (a rare find). HOA maintains backyard landscaping, community grounds & dog park. Ideally located near Downtown, major frwys, new East River development, Navigation Blvd. East River 9 golf course/pickleball & EaDo’s popular restaurants, entertainment & sports venues.
| Elementary School | Middle School | High School |
|---|---|---|
| BRUCE ELEMENTARY SCHOOL Elementary School | MCREYNOLDS MIDDLE SCHOOL Middle School | WHEATLEY HIGH SCHOOL High School |
| Price History | |
|---|---|
| 9/17/2026 | Listed $309,000 |
General Features
| Country | US |
|---|---|
| Sewer | Public Sewer |
| Heating | Central,Gas,Zoned |
| Cooling | Central Air,Electric,Zoned |
| Roof | Composition |
| Appliances | Dishwasher,Electric Oven,Gas Cooktop,Disposal,Gas Oven,Gas Range,Microwave,Oven,Tankless Water Heater,Wine Refrigerator |
| HOA Fee | 1195 |
| Garage Spaces | 2 |
| Association Fee Includes | Common Areas,Maintenance Grounds,Other |
| Patio/Porch Features | Deck,Patio |
| Architectural Style | Traditional |
| Security Features | Security Gate,Prewired,Security System Owned |
| Construction Materials | Cement Siding |
| Year Built | 2019 |
| Stories Count | 2 |
| Levels | Two |
| Property Subtype | Detached |
| Tax Year | 2026 |
| Assoc Fee Paid Per | Annually |
| County | Harris |
| New Construction | false |
| Property Type | Residential |
| Association Amenities | Dog Park,Maintenance Grounds,Gated |
| HOA | true |
| Attached Garage | true |
| Energy Efficient | Radiant Attic Barrier,HVAC,Lighting,Thermostat,Water Heater,Windows |
| Subdivision Name | East River Yards |
| Facing Direction | South |
| Garage Y/N | true |
| Green Indoor Air Quality | Ventilation |
| Total Rooms | 7 |
| Full Baths | 2 |
| Status | Active |
| Directions | Take I-10 E from Shepherd Dr and Katy Freeway Service Road. Follow I-10 E to East Fwy/E Freeway Service Rd/Nance St. Take exit 770B from I-10 E. Continue to Hare St. Take right on Press Street. Development is to the right. |
| ModificationTimestamp | 2026-09-19T19:10:48.050-00:00 |
| High School | WHEATLEY HIGH SCHOOL |
| City | Houston |
| Association Name | Kin Property Management |
| High School District | 27 - Houston |
| MLS Area | 2 |
| Lot Size Units | Square Feet |
| Elementary School | BRUCE ELEMENTARY SCHOOL |
| Tax Annual Amount | 6544 |
| Middle/Junior High School | MCREYNOLDS MIDDLE SCHOOL |
| MLS Area Minor | Denver Harbor |
| Lease Considered Y/N | false |
| Standard Status | Active |
| Middle/Junior School District | 27 - Houston |
| Elementary School District | 27 - Houston |
| Year Built Source | Public Records |
| PostalCity | Houston |
| Legal Description | LT 14 BLK 1 EAST RIVER YARDS |
Interior Features
| Interior Amenities | All Bedrooms Up,Breakfast Bar,Dry Bar,Double Vanity,Entrance Foyer,En Suite Bathroom,High Ceilings,Kitchen Island,Kitchen/Family Room Combo,Bath in Primary Bedroom,Pantry,Quartz Counters,Tub Shower,Upper Level Primary,Walk-In Closet(s),Wired for Sound,Window Treatments,Ceiling Fan(s),Programmable Thermostat |
|---|---|
| Flooring | Carpet,Tile,Wood |
| Air Conditioning Y/N | true |
| Heating Y/N | true |
| Window Features | Low-Emissivity Windows,Window Coverings |
| Half Baths | 1 |
| Laundry Features | Washer Hookup,Electric Dryer Hookup,Gas Dryer Hookup |
| Total Bedrooms | 3 |
| Room Type | Entry/Foyer,Game Room,Living Room,Utility Room,Half Bath |
| LivingAreaSource | Appraiser |
| Total Baths | 3 |
Exterior Features
| Exterior Amenities | Deck,Fence,Sprinkler/Irrigation,Patio,Private Yard |
|---|---|
| Fencing | Back Yard |
| Parking Features | Additional Parking,Attached,Garage,Garage Door Opener |
| Lot Features | Corner Lot,Subdivision,Backs to Greenbelt/Park |
| Water Source | Public |
| Lot Size Area | 1977 |
| Foundation Details | Slab |
| Building Area Total | 1682 |
| Lot Size Acres | 0.0454 |
| Lot Size Source | Appraiser |
| Private Pool | false |
Amenities
- Foreclosure
- Views
- Short Sale
- New Construction
- Adult 55+
- Lease To Own
- No HOA Fees
- Furnished
- Primary On Main
- Air Conditioning
- Seller Finance
- Green
- Fixer Upper
- Horse
- Golf
- Fireplace
- Deck
- Garage
- Basement
- Pool
Property vs Single Family Average in 77020
Price
Taxes
Year Built
 The information being provided by Houston Association of REALTORS, Inc. is for the consumer's personal, non-commercial use and may not be used for any purpose other than to identify prospective properties consumers may be interested in purchasing. Any information relating to real estate for sale referenced on this web site comes from the Internet Data Exchange (IDX) program of the Houston Association of REALTORS, Inc. This web site may reference real estate listing(s) held by a brokerage firm other
 South Texas MLS, LLC. All information deemed reliable but not guaranteed. All properties are subject to prior sale, change or withdrawal. Neither listing broker(s) or information provider(s) shall be responsible for any typographical errors, misinformation, misprints and shall be held totally harmless. Listing(s) information is provided for consumer's personal, non-commercial use and may not be used for any purpose other than to identify prospective properties consumers may be interested in purchasing.
 All information deemed reliable but not guaranteed. All properties are subject to prior sale, change or withdrawal. Neither listing broker(s) or information provider(s) shall be responsible for any typographical errors, misinformation, misprints and shall be held totally harmless. Listing(s) information is provided for consumer's personal, non-commercial use and may not be used for any purpose other than to identify prospective properties consumers may be interested in purchasing. The data relating
