

Address
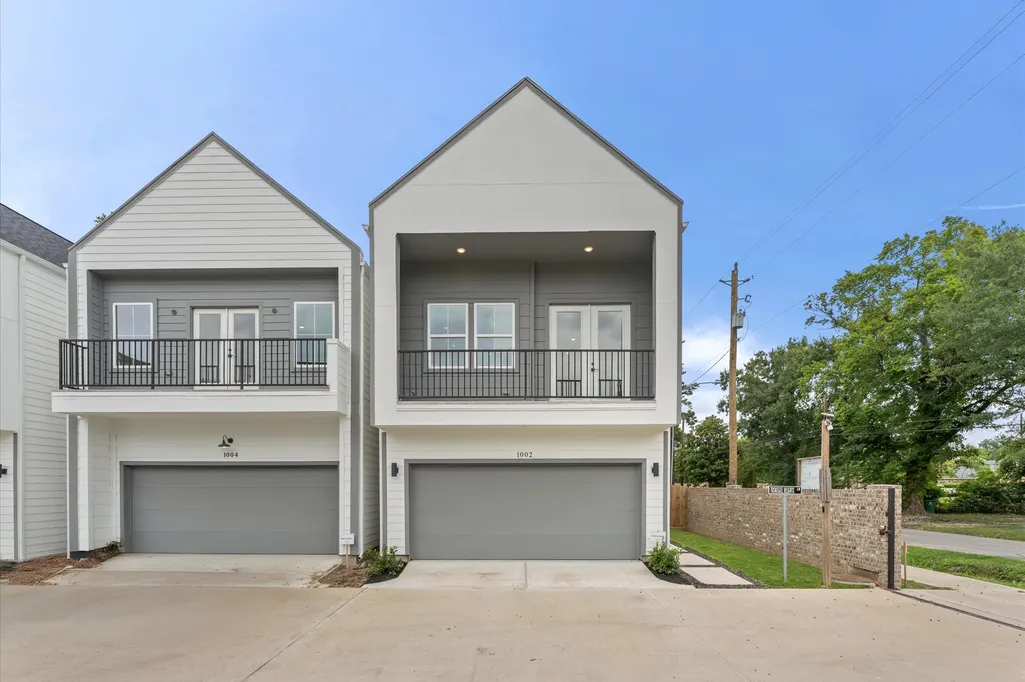
1004 Tuskegee Heights Lane, Houston, TX
Price
$ 314,900
Property Attributes
- MLS#37666166
- TypeSingle Family
- Listing Status Active
- CountyHarris
- CityHouston
- Area9 Northwest Houston
- NeighborhoodHighland Heights Green
- Zip77091
- Style
- Year Built2025
- Price$ 314,900
- Bedrooms3
- Full Bathrooms2
- Half Bathrooms1
- Sqr Footage1665
Data Source:
Houston Association of REALTORS® (HAR)
Property Description
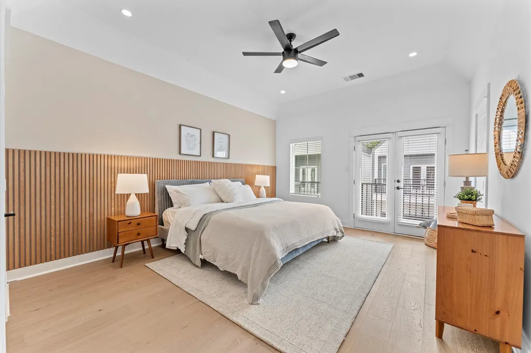
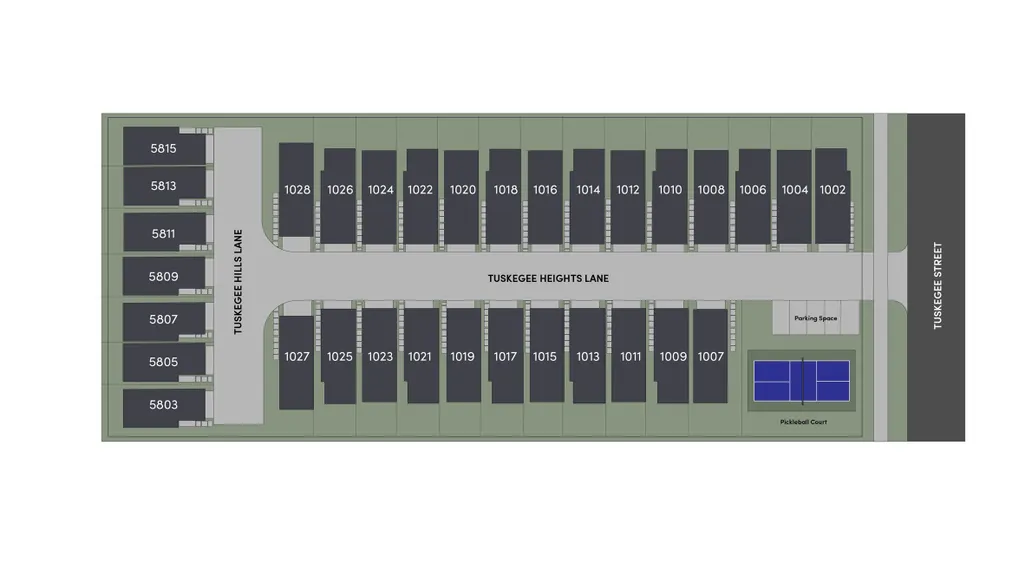
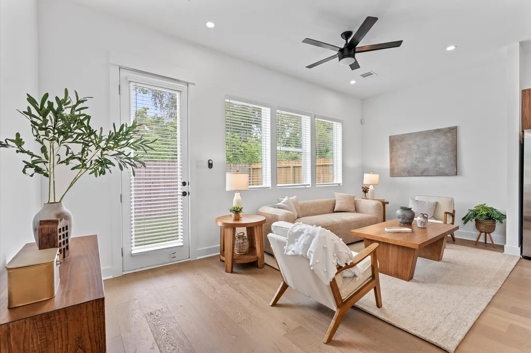
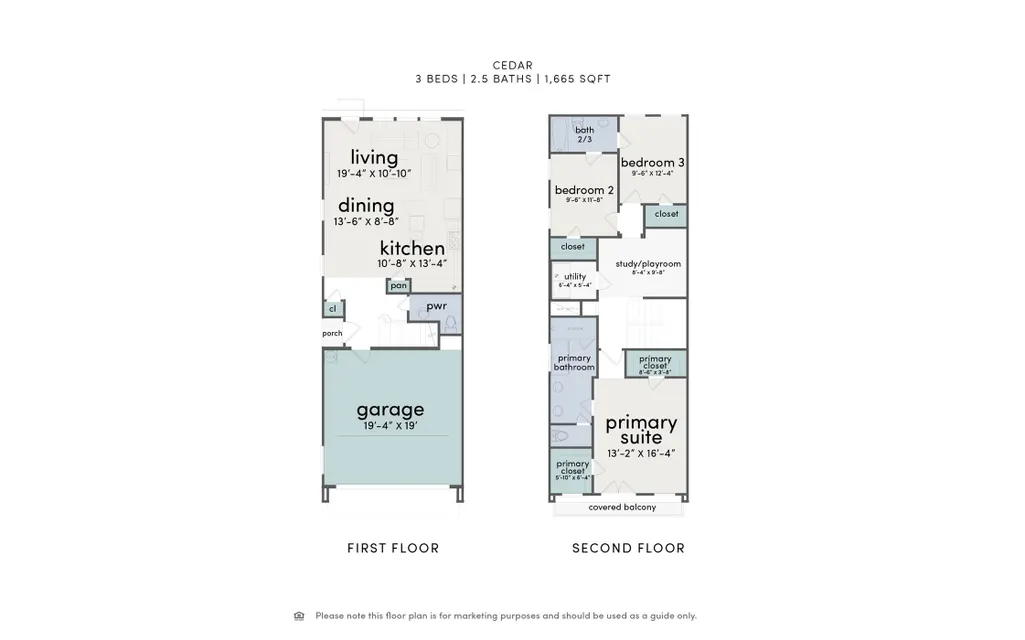
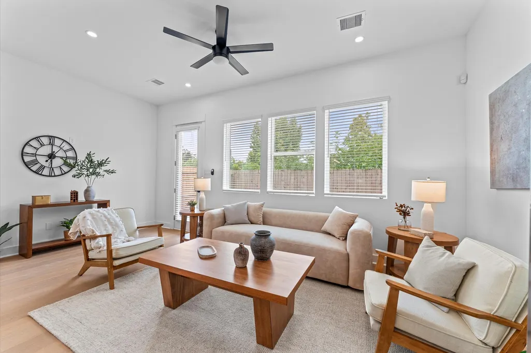
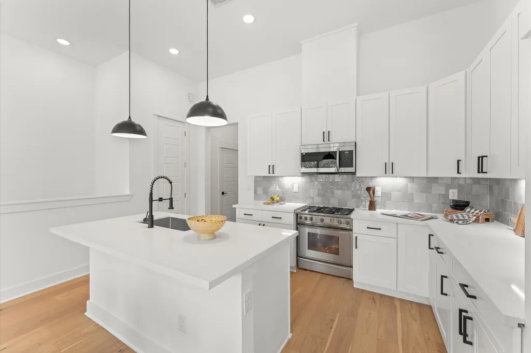
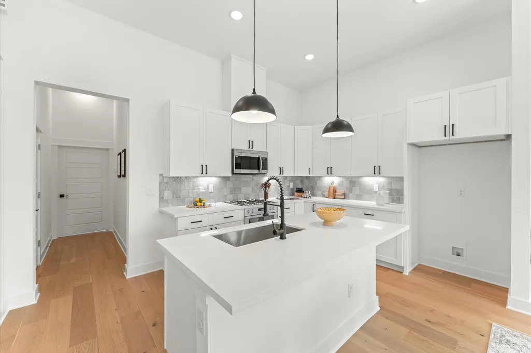
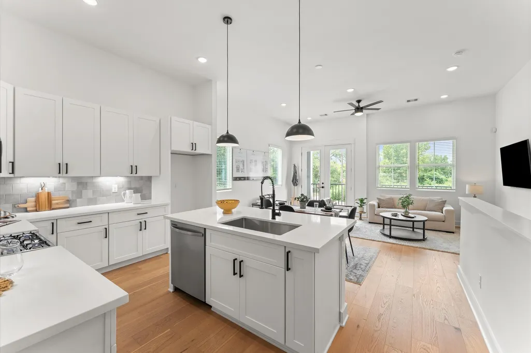
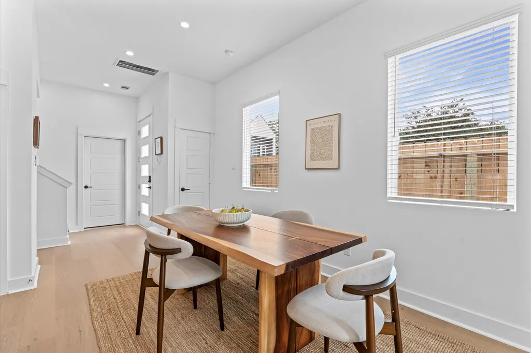
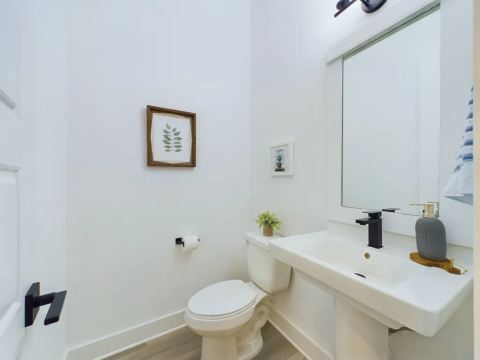
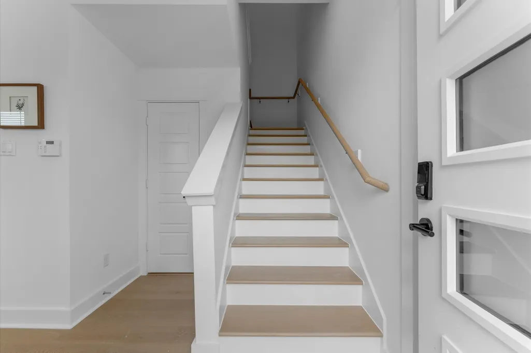
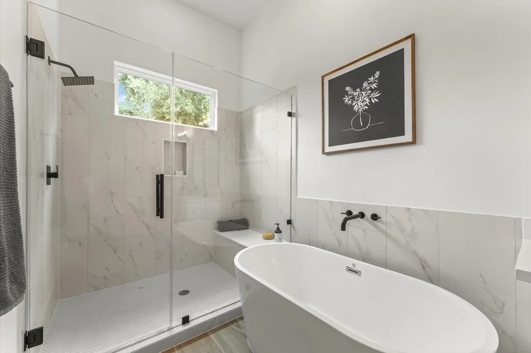
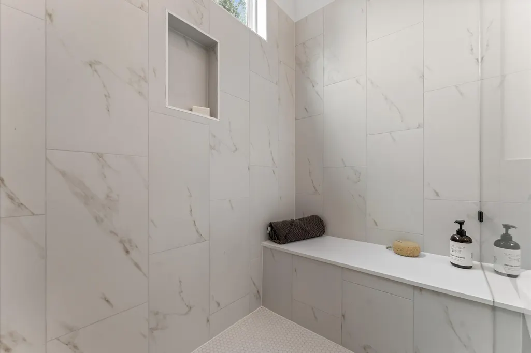
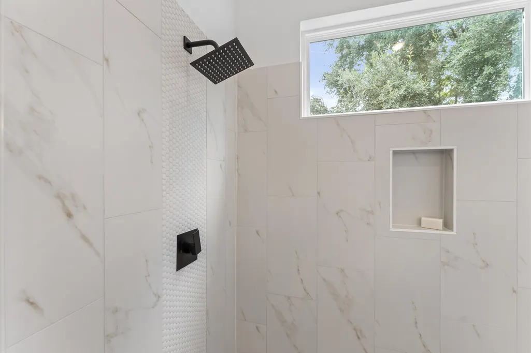
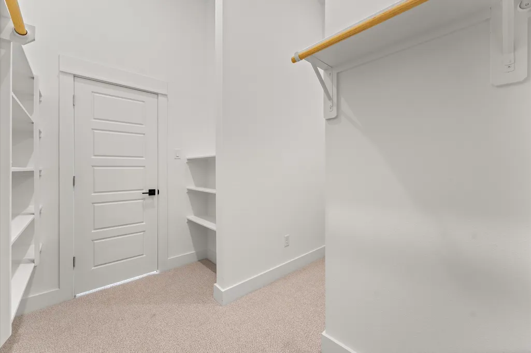
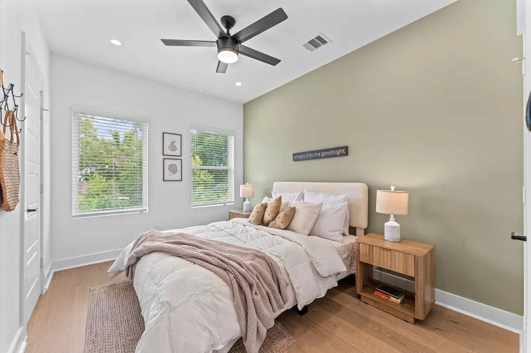
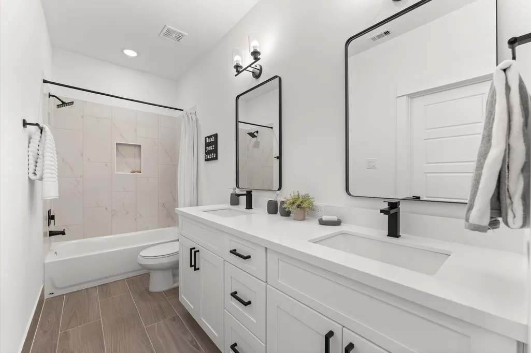
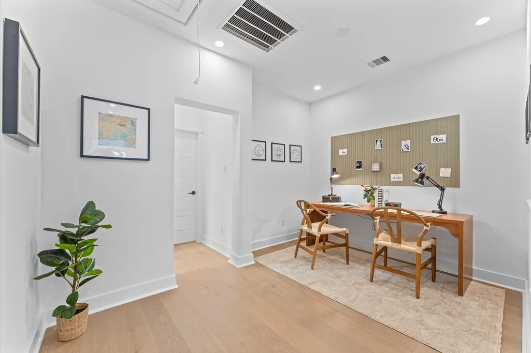
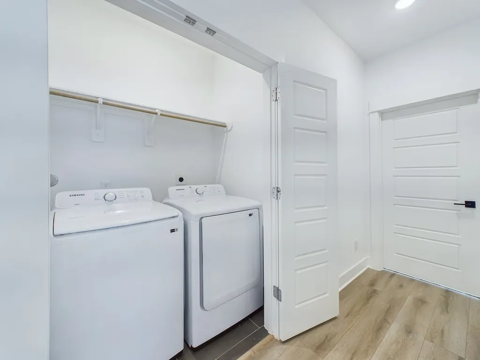
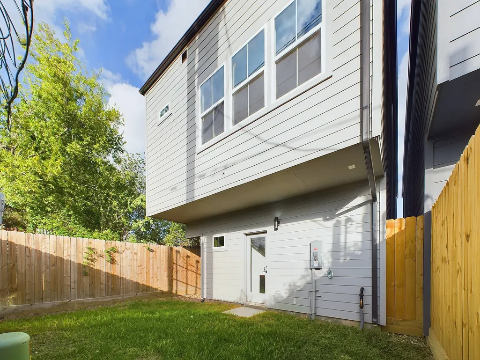
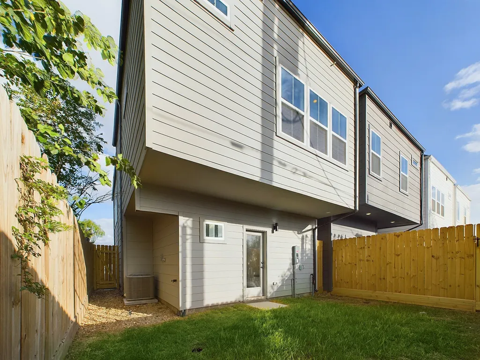
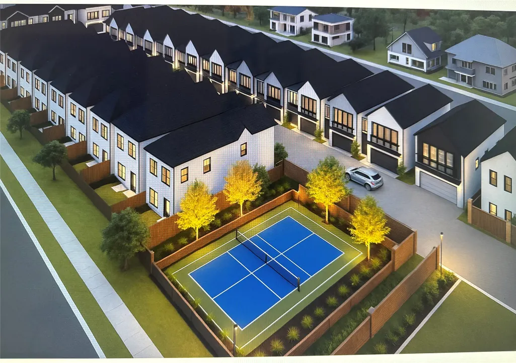
Welcome to Highland Heights Green! This stunning two-story home boasts an open-concept design with the living, kitchen, and dining spaces on the main floor. Highlights include quartz countertops, a spacious kitchen island, stainless steel appliances, upgraded cabinets with soft-close drawers, LED lighting, and pre-wiring for security systems and cameras. Upstairs, you'll find the primary bedroom, two additional bedrooms, and a versatile game room that can also serve as a study or gym. Situated in a prime location with easy freeway access and just minutes from The Heights, Highland Heights Green is a gated community of 32 homes featuring a shared pickleball court for residents to enjoy. Open houses take place every Saturday and Sunday from 12-4pm. Please note that photos and video tours showcase the community's model home, so finishes and layouts may differ. Ceiling fans are not included.
| Elementary School | Middle School | High School |
|---|---|---|
| HIGHLAND HEIGHTS ELEMENTARY SCHOOL Elementary School | WILLIAMS MIDDLE SCHOOL Middle School | WASHINGTON HIGH SCHOOL High School |
| Price History | |
|---|---|
| 5/12/2026 | Listed $324,900 |
| 9/4/2026 | 3$314,900 |
General Features
| Country | US |
|---|---|
| Sewer | Public Sewer |
| Heating | Central,Gas |
| Cooling | Central Air,Electric |
| Roof | Composition |
| Appliances | Dishwasher,Microwave |
| HOA Fee | 1935 |
| Garage Spaces | 2 |
| Association Fee Includes | Common Areas,Recreation Facilities |
| Architectural Style | Traditional |
| Construction Materials | Cement Siding |
| Exclusions | Ceiling fans, blinds, staging, mounted TV |
| Year Built | 2025 |
| Stories Count | 2 |
| Levels | Two |
| Property Subtype | Detached |
| Additional Parcels Description | 1452860010031 |
| Assoc Fee Paid Per | Annually |
| County | Harris |
| New Construction | true |
| Property Type | Residential |
| Association Amenities | Gated |
| HOA | true |
| Attached Garage | true |
| Subdivision Name | Highland Heights Green |
| Garage Y/N | true |
| Total Rooms | 7 |
| Full Baths | 2 |
| Status | Active |
| Directions | GPS address: 5733 Tuskegee St. |
| ModificationTimestamp | 2026-09-20T21:12:18.713-00:00 |
| High School | WASHINGTON HIGH SCHOOL |
| City | Houston |
| Disclosures | None |
| Association Name | Agave and Pine Property Mgmt. |
| High School District | 27 - Houston |
| MLS Area | 9 |
| Lot Size Units | Square Feet |
| Elementary School | HIGHLAND HEIGHTS ELEMENTARY SCHOOL |
| Middle/Junior High School | WILLIAMS MIDDLE SCHOOL |
| Property Condition | New Construction |
| MLS Area Minor | Northwest Houston |
| Additional Parcels Y/N | true |
| Lease Considered Y/N | false |
| Builder Name | Disama Group |
| Standard Status | Active |
| Middle/Junior School District | 27 - Houston |
| Elementary School District | 27 - Houston |
| Year Built Source | Builder |
| PostalCity | Houston |
| Legal Description | LT 31 BLK 1 |
Interior Features
| Air Conditioning Y/N | true |
|---|---|
| Heating Y/N | true |
| Half Baths | 1 |
| Total Bedrooms | 3 |
| LivingAreaSource | Builder |
| Total Baths | 3 |
Exterior Features
| Parking Features | Attached,Garage |
|---|---|
| Water Source | Public |
| Lot Size Area | 1872 |
| Foundation Details | Slab |
| Building Area Total | 1665 |
| Lot Size Source | Appraiser |
| Private Pool | false |
Amenities
- Foreclosure
- Views
- Short Sale
- New Construction
- Adult 55+
- Lease To Own
- No HOA Fees
- Furnished
- Primary On Main
- Air Conditioning
- Seller Finance
- Green
- Fixer Upper
- Horse
- Golf
- Fireplace
- Deck
- Garage
- Basement
- Pool
Property vs Single Family Average in 77091
Price
Year Built
 The information being provided by Houston Association of REALTORS, Inc. is for the consumer's personal, non-commercial use and may not be used for any purpose other than to identify prospective properties consumers may be interested in purchasing. Any information relating to real estate for sale referenced on this web site comes from the Internet Data Exchange (IDX) program of the Houston Association of REALTORS, Inc. This web site may reference real estate listing(s) held by a brokerage firm other
 South Texas MLS, LLC. All information deemed reliable but not guaranteed. All properties are subject to prior sale, change or withdrawal. Neither listing broker(s) or information provider(s) shall be responsible for any typographical errors, misinformation, misprints and shall be held totally harmless. Listing(s) information is provided for consumer's personal, non-commercial use and may not be used for any purpose other than to identify prospective properties consumers may be interested in purchasing.
 All information deemed reliable but not guaranteed. All properties are subject to prior sale, change or withdrawal. Neither listing broker(s) or information provider(s) shall be responsible for any typographical errors, misinformation, misprints and shall be held totally harmless. Listing(s) information is provided for consumer's personal, non-commercial use and may not be used for any purpose other than to identify prospective properties consumers may be interested in purchasing. The data relating
