

Address
10714 Red Flagstone Drive, Conroe, TX
Price
$ 224,900
Property Attributes
- MLS#41585300
- TypeSingle Family
- Listing Status Pending
- CountyMontgomery
- CityConroe
- Area40 Cleveland Area
- NeighborhoodCrockett Meadows
- Zip77306
- Style
- Year Built2025
- Price$ 224,900
- Bedrooms4
- Full Bathrooms2
- Half Bathrooms1
- Sqr Footage1882
Data Source:
Houston Association of REALTORS® (HAR)
Property Description
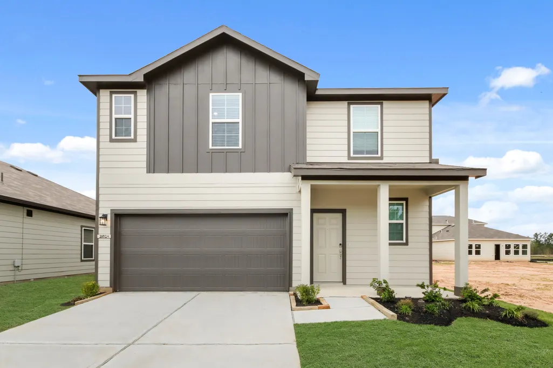
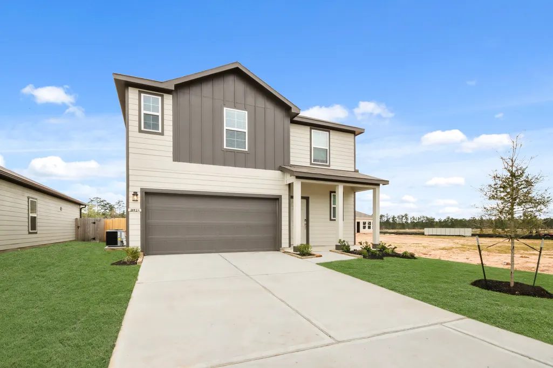
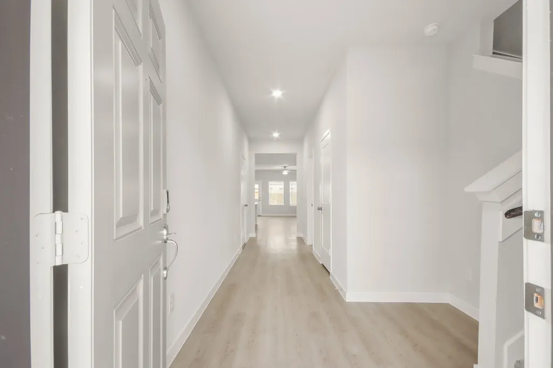
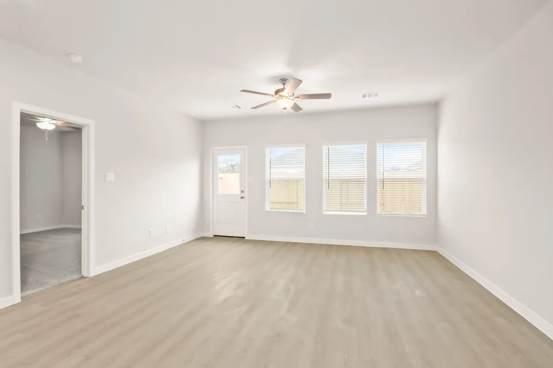
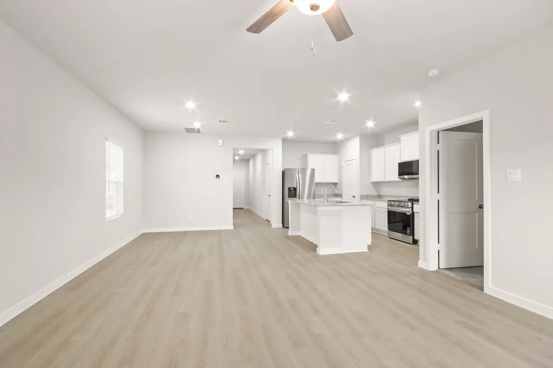
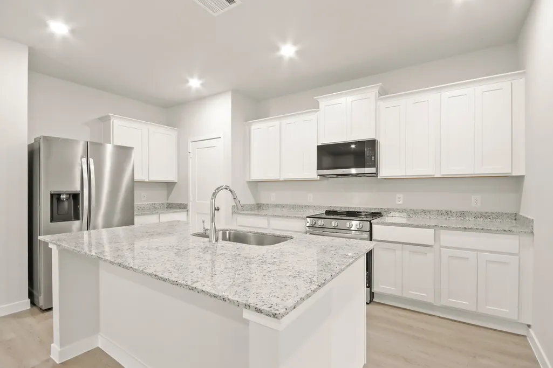
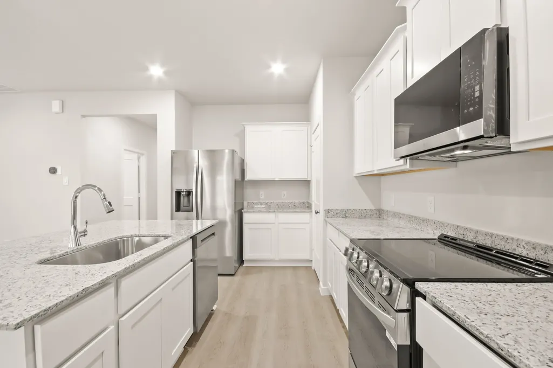
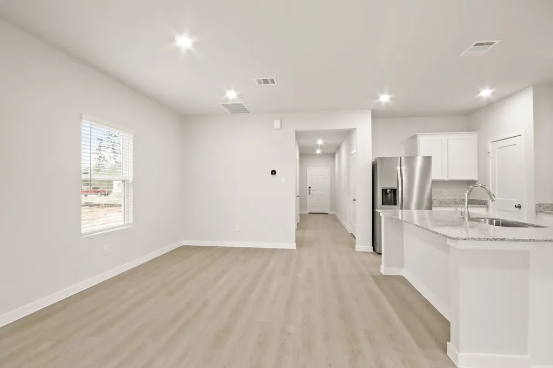
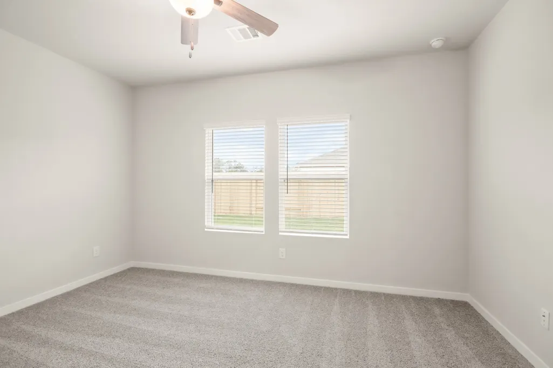
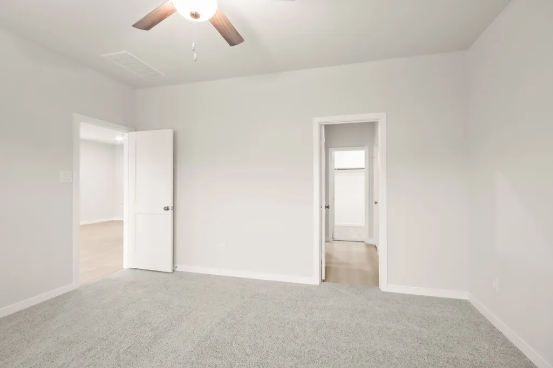
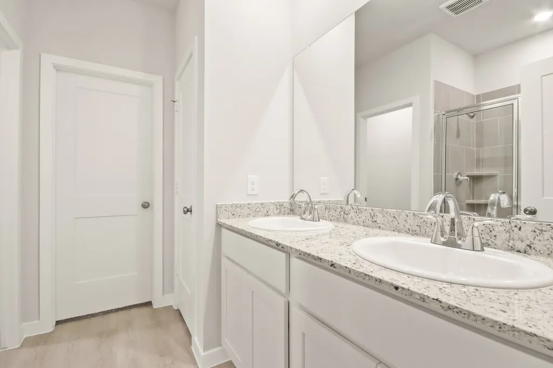
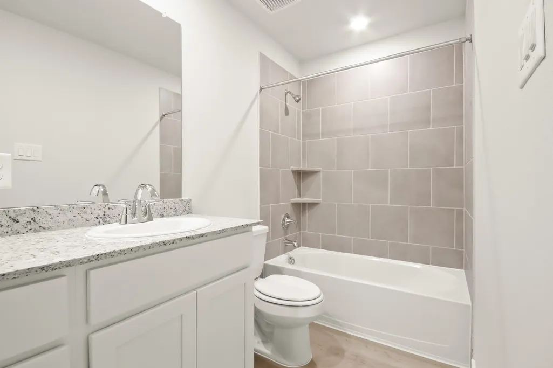
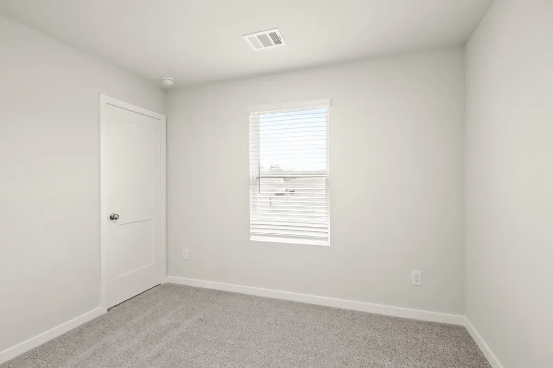
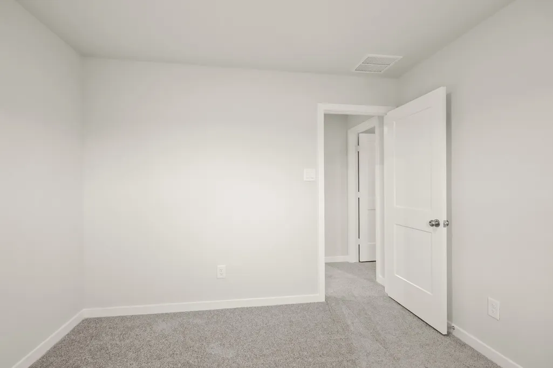
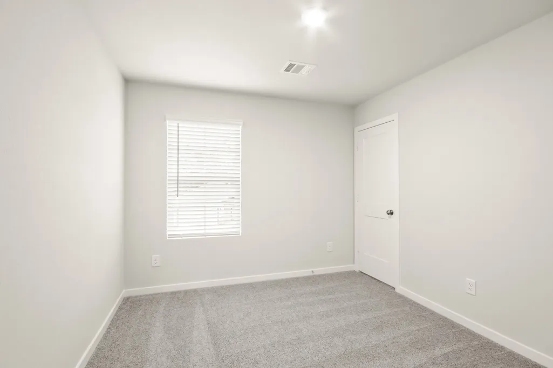
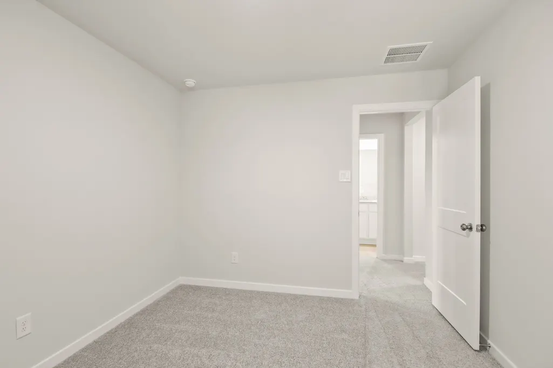
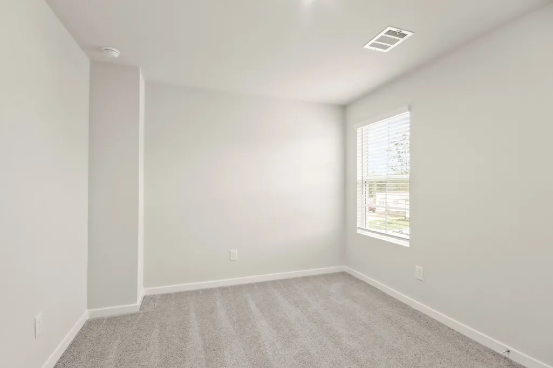
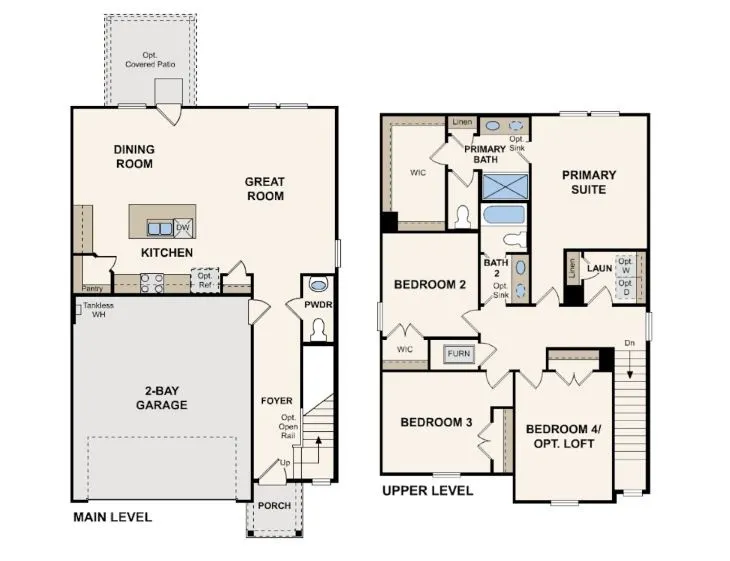
Meet the Gannet! This two-story plan boasts an open-concept layout on the main floor, with an airy great room overlooking a dining area and a kitchen. Rounding out the main floor is the spacious primary suite, featuring a walk-in closet and a luxurious private bath with a walk-in shower. The upper floor features two additional roomy bedrooms and a shared bath, with the option of another bedroom or inviting loft. The Gannet is filled with natural light, elegant finishes, and thoughtful details throughout.
| Elementary School | Middle School | High School |
|---|---|---|
| PINEY WOODS ELEMENTARY SCHOOL Elementary School | SPLENDORA JUNIOR HIGH Middle School | SPLENDORA HIGH SCHOOL High School |
| Price History | |
|---|---|
| 8/12/2026 | Listed $249,900 |
| 8/26/2026 | 10$224,900 |
General Features
| Country | US |
|---|---|
| Sewer | Public Sewer |
| Heating | Central,Gas |
| Cooling | Central Air,Electric |
| Roof | Composition |
| Appliances | Dishwasher,Microwave |
| HOA Fee | 305 |
| Garage Spaces | 2 |
| Association Fee Includes | Other |
| Architectural Style | Traditional |
| Construction Materials | Brick |
| Year Built | 2025 |
| Stories Count | 2 |
| Levels | Two |
| Property Subtype | Detached |
| Assoc Fee Paid Per | Annually |
| County | Montgomery |
| New Construction | true |
| Property Type | Residential |
| HOA | true |
| Attached Garage | true |
| Subdivision Name | Crockett Meadows |
| Garage Y/N | true |
| Total Rooms | 4 |
| Full Baths | 2 |
| Status | Pending |
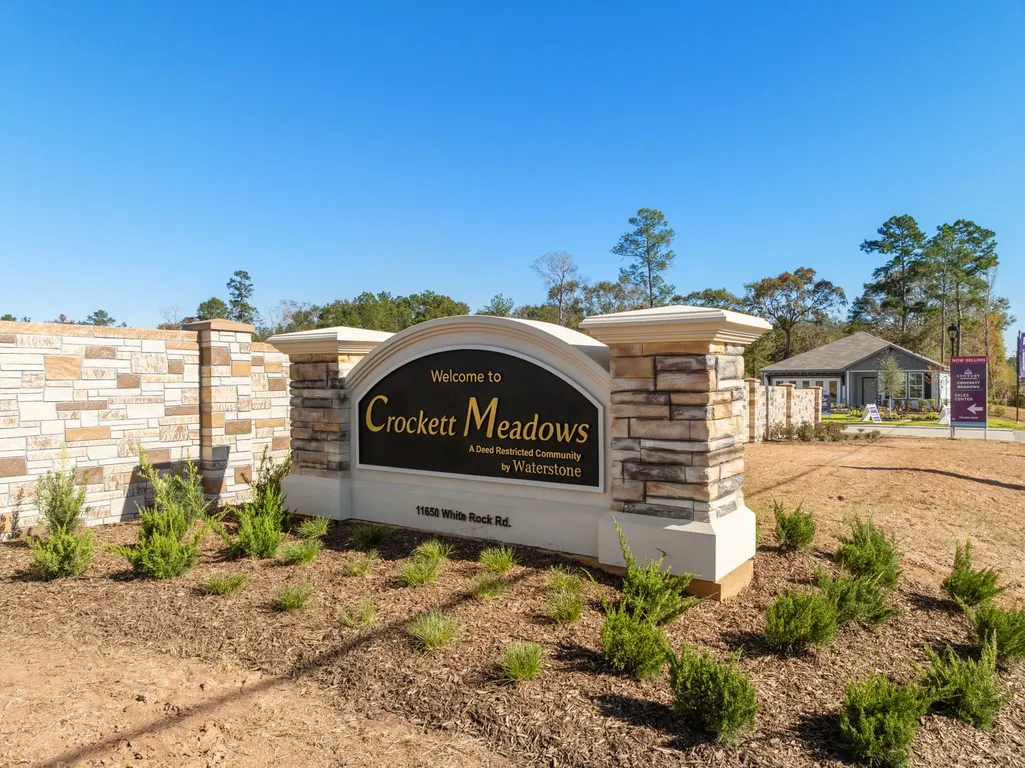
| Directions | Directions to model home : Head southeast on I-45 Exit TX-242/College Park Dr/ Needham Rd Turn right onto TX-242 Turn left unto Old Houston Rd Continue on FM 1485 N Turn right onto FM 2090 E Turn left onto Crockett Martin Rd Turn right onto White Rock Rd Crockett Meadows by Century Communities will be on the left |
| ModificationTimestamp | 2026-09-18T06:09:40.193-00:00 |
| High School | SPLENDORA HIGH SCHOOL |
| City | Conroe |
| Disclosures | Other |
| Association Name | Waterstone Development |
| High School District | 47 - Splendora |
| MLS Area | 40 |
| Lot Size Units | Square Feet |
| Elementary School | PINEY WOODS ELEMENTARY SCHOOL |
| Middle/Junior High School | SPLENDORA JUNIOR HIGH |
| Property Condition | New Construction |
| MLS Area Minor | Cleveland Area |
| Lease Considered Y/N | false |
| Virtual Tour | https://my.matterport.com/show/?m=rdAd41kj5En |
| Builder Name | Century Communities |
| Standard Status | Pending |
| Middle/Junior School District | 47 - Splendora |
| Elementary School District | 47 - Splendora |
| Year Built Source | Builder |
| PostalCity | Conroe |
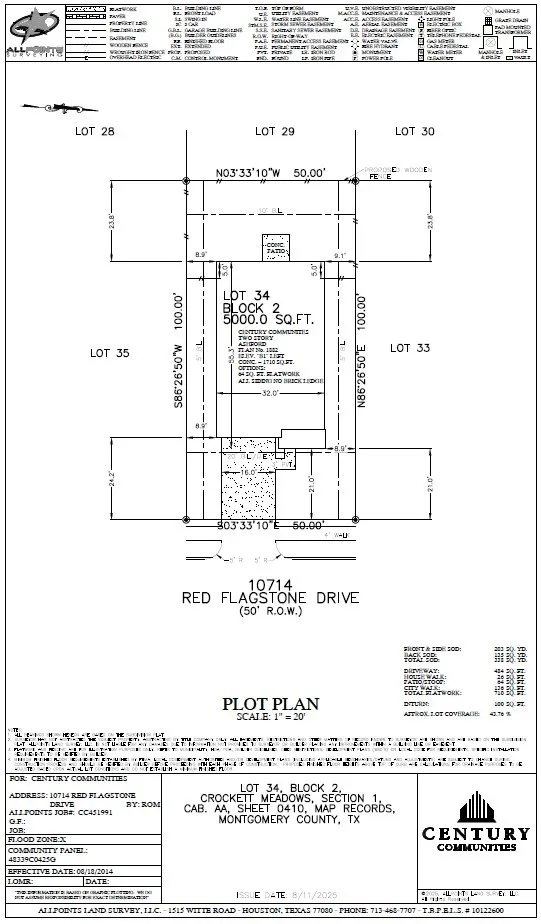
| Legal Description | Lot 34, Block 2, Section 1 |
Interior Features
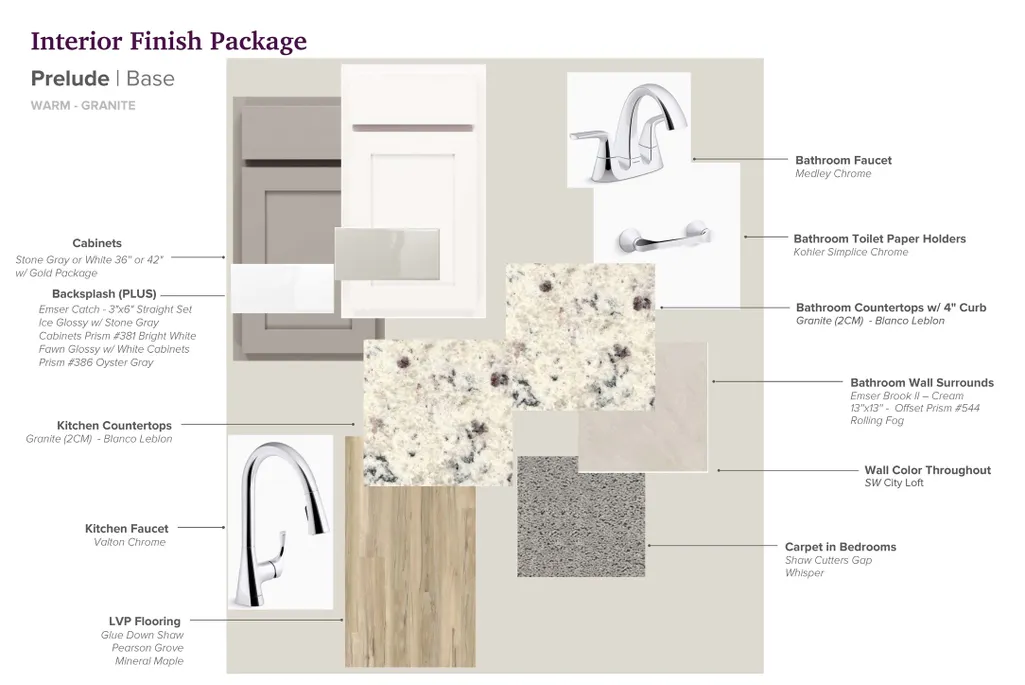
| Interior Amenities | All Bedrooms Up,Double Vanity,Granite Counters,Kitchen/Family Room Combo,Bath in Primary Bedroom,Soaking Tub,Separate Shower,Walk-In Closet(s) |
|---|---|
| Air Conditioning Y/N | true |
| Heating Y/N | true |
| Half Baths | 1 |
| Total Bedrooms | 4 |
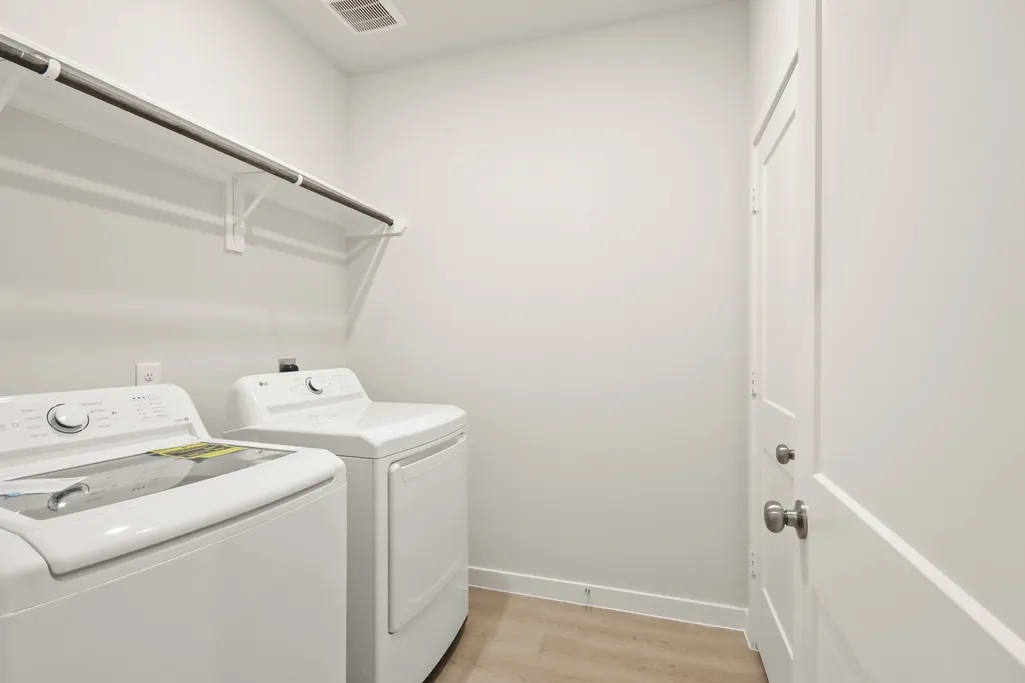
| Room Type | Family Room,Utility Room,Half Bath |
| LivingAreaSource | Builder |
| Total Baths | 3 |
Exterior Features
| Parking Features | Attached,Garage |
|---|---|
| Lot Features | Subdivision |
| Water Source | Public |
| Lot Size Area | 5250 |
| Foundation Details | Slab |
| Building Area Total | 1882 |
| Lot Size Source | Survey |
| Private Pool | false |
Amenities
- Foreclosure
- Views
- Short Sale
- New Construction
- Adult 55+
- Lease To Own
- No HOA Fees
- Furnished
- Primary On Main
- Air Conditioning
- Seller Finance
- Green
- Fixer Upper
- Horse
- Golf
- Fireplace
- Deck
- Garage
- Basement
- Pool
Property vs Single Family Average in 77306
Price
Year Built
 The information being provided by Houston Association of REALTORS, Inc. is for the consumer's personal, non-commercial use and may not be used for any purpose other than to identify prospective properties consumers may be interested in purchasing. Any information relating to real estate for sale referenced on this web site comes from the Internet Data Exchange (IDX) program of the Houston Association of REALTORS, Inc. This web site may reference real estate listing(s) held by a brokerage firm other
 South Texas MLS, LLC. All information deemed reliable but not guaranteed. All properties are subject to prior sale, change or withdrawal. Neither listing broker(s) or information provider(s) shall be responsible for any typographical errors, misinformation, misprints and shall be held totally harmless. Listing(s) information is provided for consumer's personal, non-commercial use and may not be used for any purpose other than to identify prospective properties consumers may be interested in purchasing.
 All information deemed reliable but not guaranteed. All properties are subject to prior sale, change or withdrawal. Neither listing broker(s) or information provider(s) shall be responsible for any typographical errors, misinformation, misprints and shall be held totally harmless. Listing(s) information is provided for consumer's personal, non-commercial use and may not be used for any purpose other than to identify prospective properties consumers may be interested in purchasing. The data relating
