



Address
14978 Cypress Hollow Drive, New Caney, TX
Price
$ 199,900
Property Attributes
- MLS#4515465
- TypeSingle Family
- Listing Status Active
- CountyMontgomery
- CityNew Caney
- Area40 Cleveland Area
- NeighborhoodHarrington Trails 05a
- Zip77357
- Style
- Year Built2022
- Price$ 199,900
- Bedrooms3
- Full Bathrooms2
- Half Bathrooms0
- Sqr Footage1396
- Lot Size0.1102 Acres
Data Source:
Houston Association of REALTORS® (HAR)
Property Description
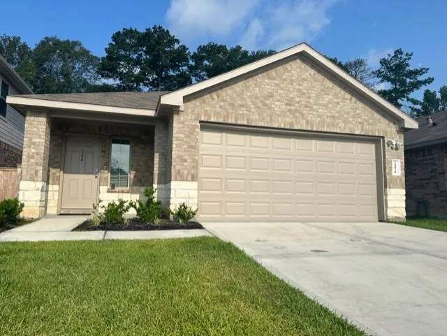
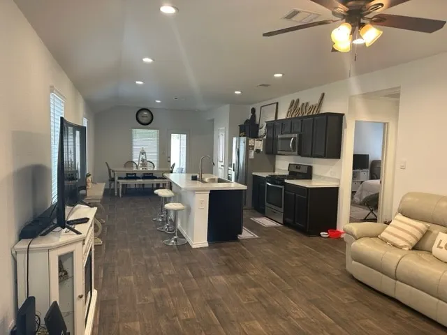
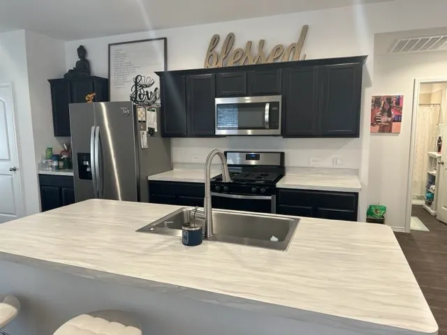
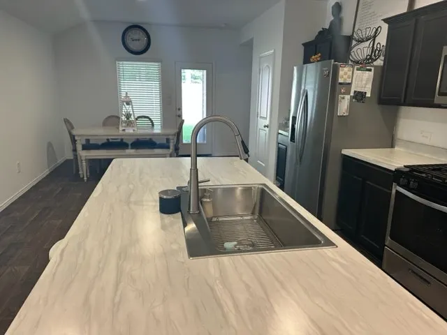
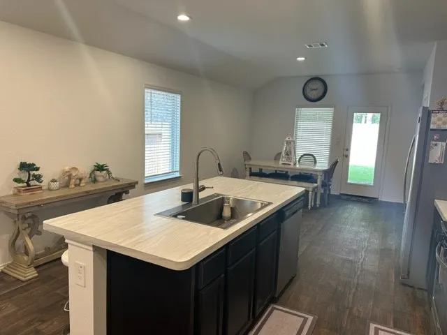
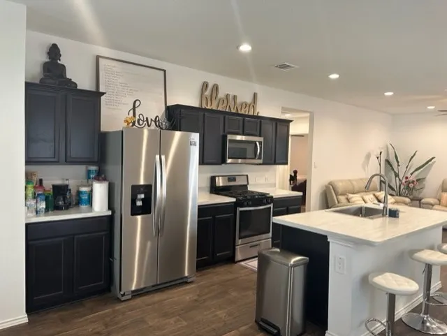
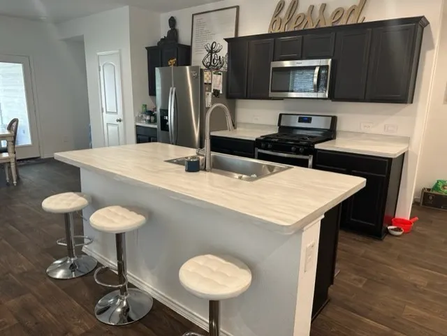
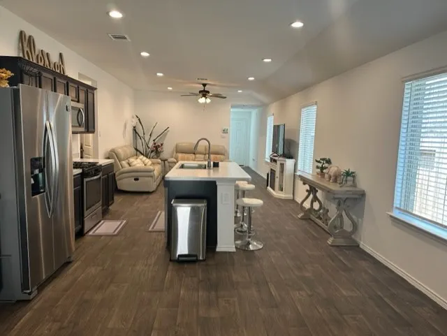
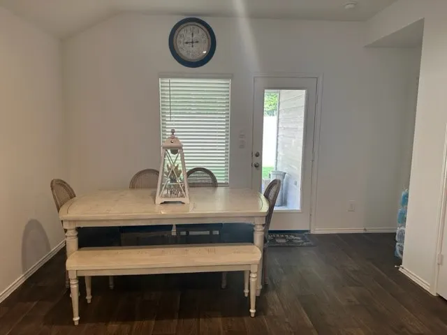
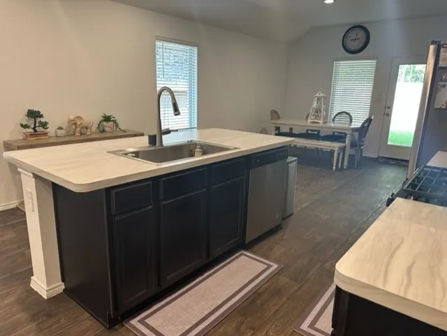
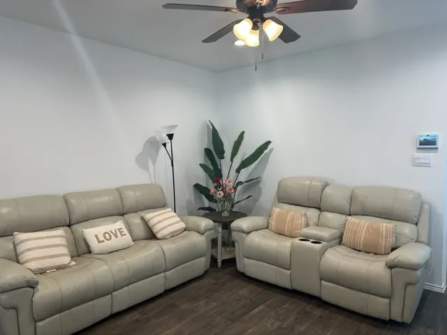
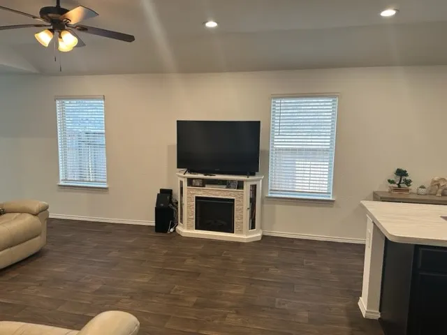
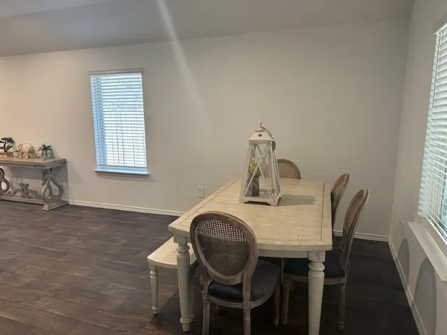
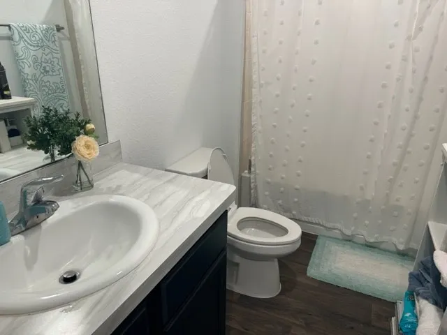
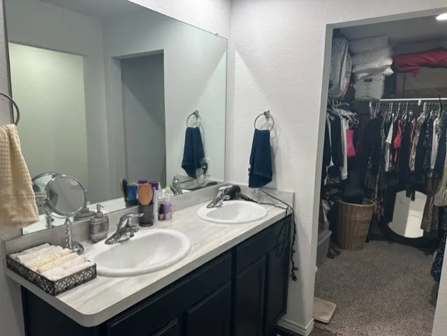
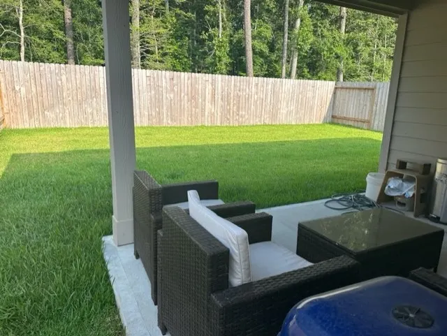
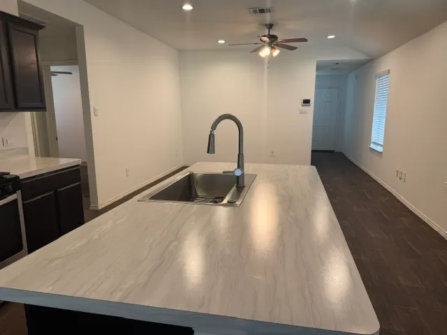
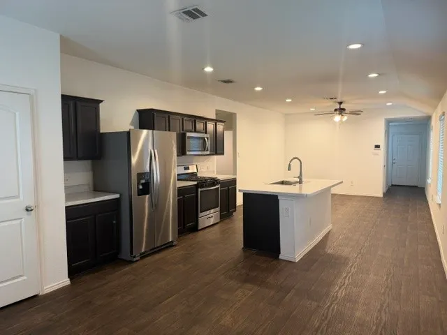
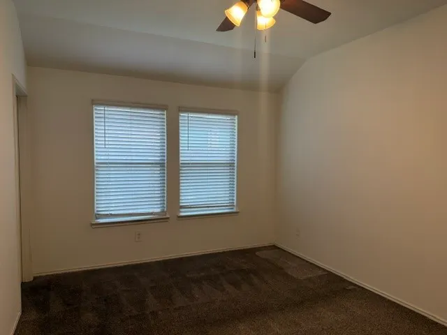
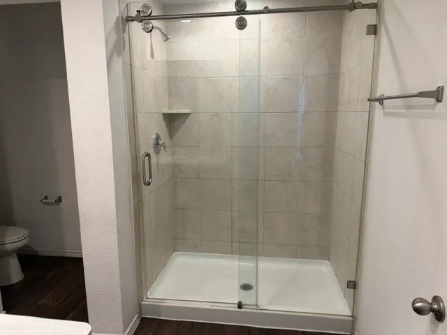
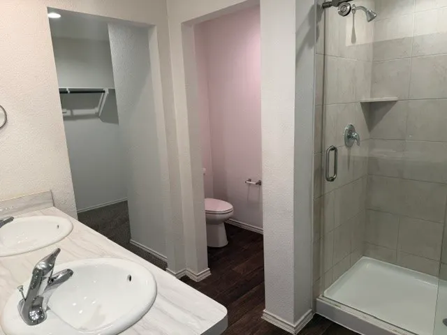
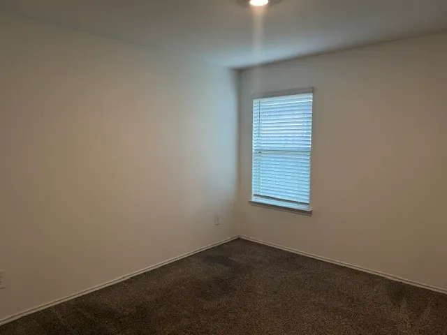
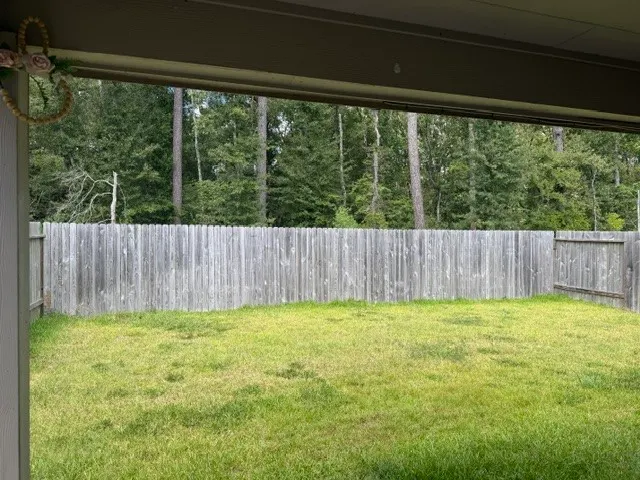
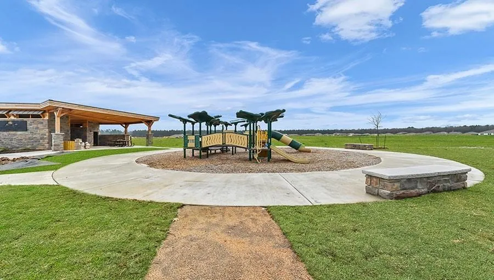
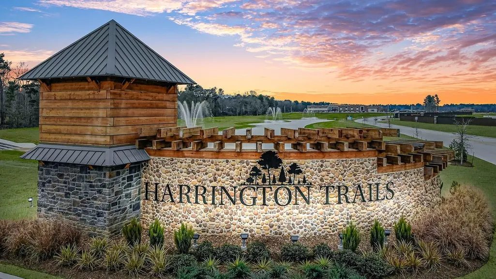
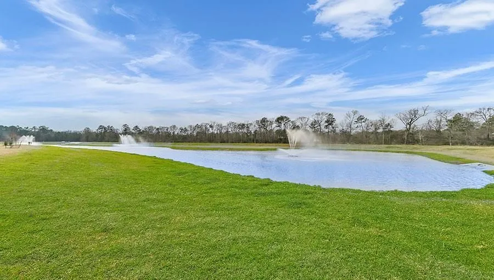
Welcome home to this inviting 2022-built one-story in the sought-after Harrington Trails community! Offering 1,396 sq ft and an open, easy-flowing floor plan, the kitchen, dining, and family room connect seamlessly for everyday living and entertaining. The kitchen features a breakfast bar, walk-in pantry, and open sightlines to the living area. The primary suite offers a walk-in closet and private bath with double sinks and walk-in shower, while two more bedrooms share a full bath with tub/shower combo. Relax on the covered patio overlooking the fully fenced backyard with sprinkler system, then enjoy neighborhood perks: community pool, splash pad, playground, walking trails, and on-site Timber Lakes Elementary (Splendora ISD). Quick access to SH-242, I-69, and I-45 puts you minutes from Valley Ranch Town Center and Big Rivers Waterpark, close to The Woodlands, and about 30 minutes from downtown Houston. Schedule your showing today!
| Elementary School | Middle School | High School |
|---|---|---|
| TIMBER LAKES ELEMENTARY SCHOOL Elementary School | SPLENDORA JUNIOR HIGH Middle School | SPLENDORA HIGH SCHOOL High School |
| Price History | |
|---|---|
| 8/12/2026 | Listed $215,000 |
| 8/29/2026 | 2$209,900 |
| 9/13/2026 | 5$199,900 |
General Features
| Country | US |
|---|---|
| Sewer | Public Sewer |
| Heating | Central,Gas |
| Cooling | Central Air,Electric |
| Roof | Composition |
| Appliances | Dishwasher,Disposal,Microwave |
| HOA Fee | 750 |
| Garage Spaces | 2 |
| Patio/Porch Features | Covered,Deck,Patio |
| Architectural Style | Traditional |
| Construction Materials | Brick,Cement Siding |
| Year Built | 2022 |
| Stories Count | 1 |
| Levels | One |
| Property Subtype | Detached |
| Ownership | Full Ownership |
| Community Features | Community Pool |
| Additional Parcels Description | 57330506500 |
| Assoc Fee Paid Per | Annually |
| County | Montgomery |
| New Construction | false |
| Property Type | Residential |
| HOA | true |
| Attached Garage | true |
| Subdivision Name | Harrington Trails 05a |
| Garage Y/N | true |
| Total Rooms | 3 |
| Full Baths | 2 |
| Status | Active |
| Directions | Take I-45 North, Right turn in FM 242 East, then turn left in Harrington Trail. Turn Left onto Clearwood Dr and then Right onto Willow Tree Ln, about another mile turn Left onto Wenze Lane, Right onto Silver Saddle and then Left onto Alder Oaks and Alder Oaks turns right and becomes Cypress Hollow Dr and house will be on your Left. |
| ModificationTimestamp | 2026-09-13T14:39:23.000-00:00 |
| High School | SPLENDORA HIGH SCHOOL |
| City | New Caney |
| Disclosures | Seller Disclosure |
| Association Name | Vision Communities Management |
| High School District | 47 - Splendora |
| MLS Area | 40 |
| Lot Size Units | Square Feet |
| Elementary School | TIMBER LAKES ELEMENTARY SCHOOL |
| Middle/Junior High School | SPLENDORA JUNIOR HIGH |
| MLS Area Minor | Cleveland Area |
| Additional Parcels Y/N | true |
| Lease Considered Y/N | false |
| Builder Name | D.R. Horton |
| Standard Status | Active |
| Occupancy Type | Tenant |
| Middle/Junior School District | 47 - Splendora |
| Elementary School District | 47 - Splendora |
| Year Built Source | Builder |
| PostalCity | New Caney |
| Legal Description | S573305 - HARRINGTON TRAILS 05A, BLOCK 2, LOT 17 |
Interior Features
| Interior Amenities | Breakfast Bar,Double Vanity,Kitchen/Family Room Combo,Pantry,Tub Shower,Walk-In Pantry,Walk-In Closet(s),Ceiling Fan(s),Kitchen/Dining Combo,Living/Dining Room |
|---|---|
| Flooring | Carpet,Vinyl |
| Air Conditioning Y/N | true |
| Heating Y/N | true |
| Total Bedrooms | 3 |
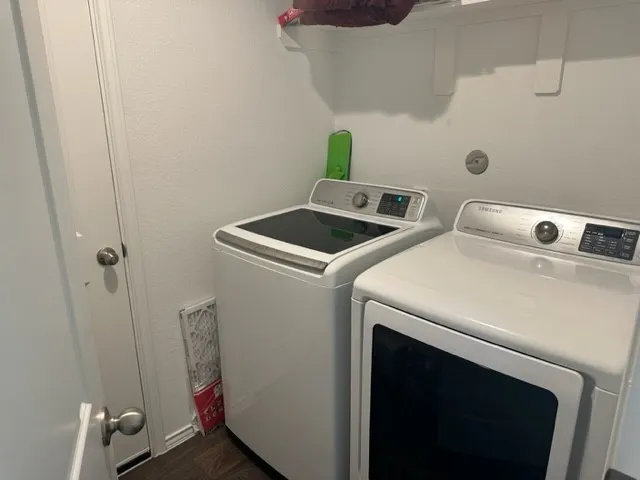
| Room Type | Kitchen,Living Room,Utility Room |
| LivingAreaSource | Builder |
| Total Baths | 2 |
Exterior Features
| Exterior Amenities | Covered Patio,Fence,Sprinkler/Irrigation,Patio,Private Yard |
|---|---|
| Fencing | Back Yard |
| Parking Features | Attached,Garage |
| Lot Features | Subdivision |
| Water Source | Public |
| Lot Size Area | 4800 |
| Foundation Details | Slab |
| Building Area Total | 1396 |
| Lot Size Acres | 0.1102 |
| Lot Size Source | Appraiser |
| Private Pool | false |
Amenities
- Foreclosure
- Views
- Short Sale
- New Construction
- Adult 55+
- Lease To Own
- No HOA Fees
- Furnished
- Primary On Main
- Air Conditioning
- Seller Finance
- Green
- Fixer Upper
- Horse
- Golf
- Fireplace
- Deck
- Garage
- Basement
- Pool
Property vs Single Family Average in 77357
Price
Year Built
 The information being provided by Houston Association of REALTORS, Inc. is for the consumer's personal, non-commercial use and may not be used for any purpose other than to identify prospective properties consumers may be interested in purchasing. Any information relating to real estate for sale referenced on this web site comes from the Internet Data Exchange (IDX) program of the Houston Association of REALTORS, Inc. This web site may reference real estate listing(s) held by a brokerage firm other
 South Texas MLS, LLC. All information deemed reliable but not guaranteed. All properties are subject to prior sale, change or withdrawal. Neither listing broker(s) or information provider(s) shall be responsible for any typographical errors, misinformation, misprints and shall be held totally harmless. Listing(s) information is provided for consumer's personal, non-commercial use and may not be used for any purpose other than to identify prospective properties consumers may be interested in purchasing.
 All information deemed reliable but not guaranteed. All properties are subject to prior sale, change or withdrawal. Neither listing broker(s) or information provider(s) shall be responsible for any typographical errors, misinformation, misprints and shall be held totally harmless. Listing(s) information is provided for consumer's personal, non-commercial use and may not be used for any purpose other than to identify prospective properties consumers may be interested in purchasing. The data relating
