
Address
7531 Antoine Drive, Houston, TX
Price
$ 320,000
Property Attributes
- MLS#45799126
- TypeSingle Family
- Listing Status Active
- CountyHarris
- CityHouston
- Area11 Northwest Houston
- NeighborhoodInwood Forest Sec 7
- Zip77088
- Style
- Year Built1969
- Taxes$ 6723
- Price$ 320,000
- Bedrooms4
- Full Bathrooms2
- Half Bathrooms1
- Sqr Footage2494
- Lot Size0.265 Acres
Data Source:
Houston Association of REALTORS® (HAR)
Property Description
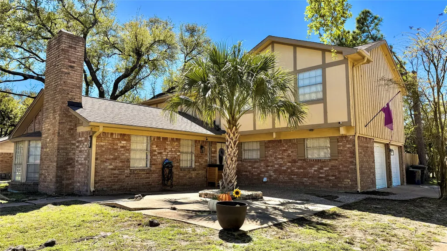
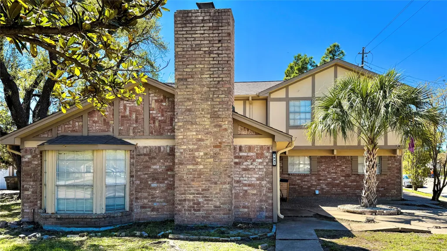
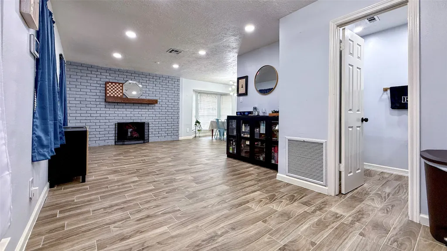
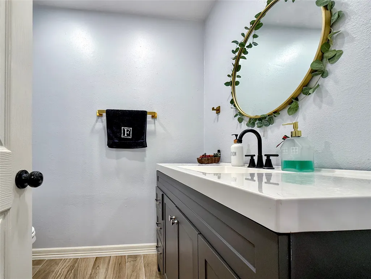
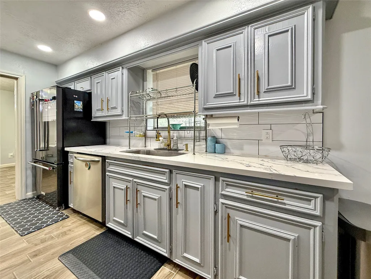
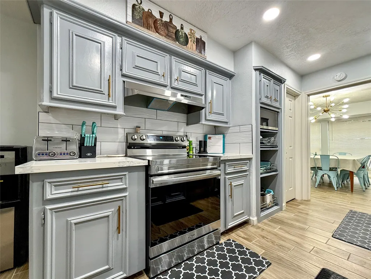
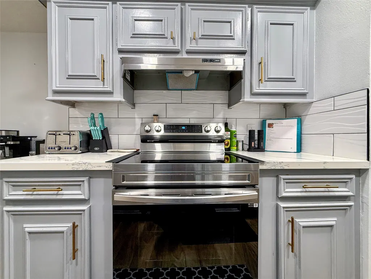
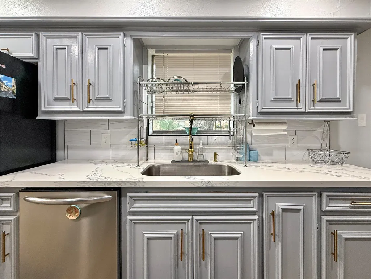
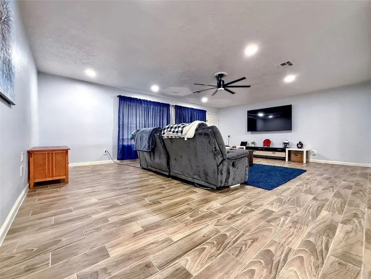
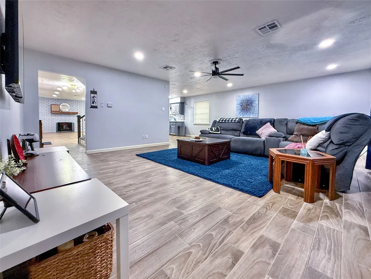
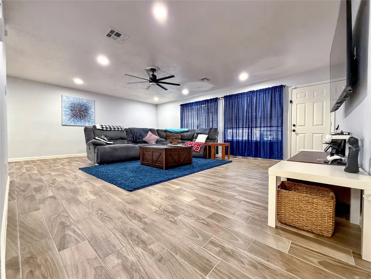
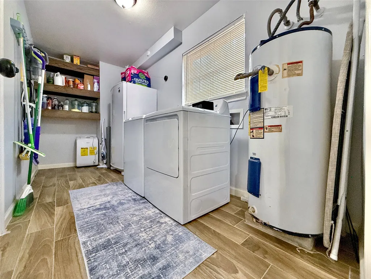
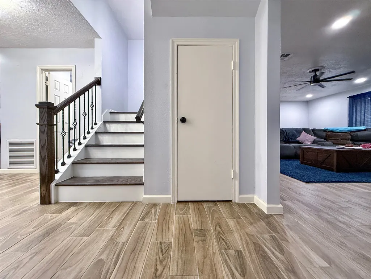
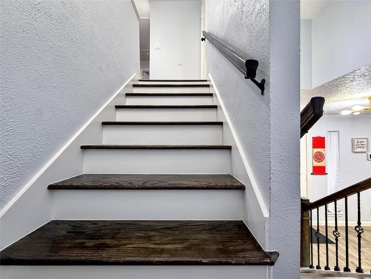
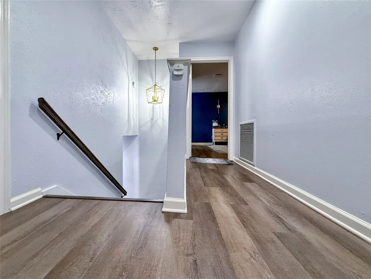
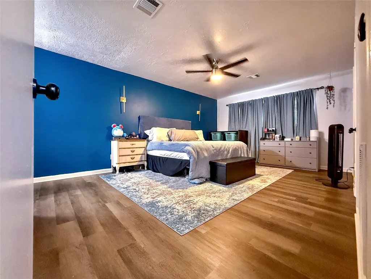
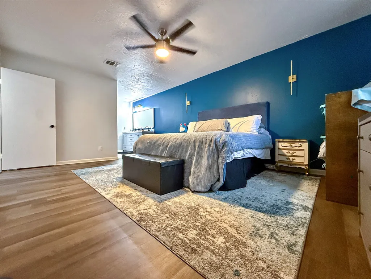
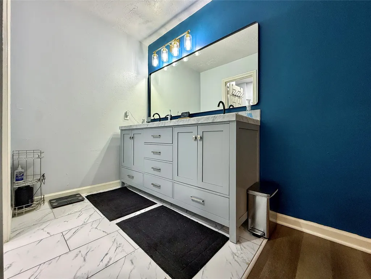
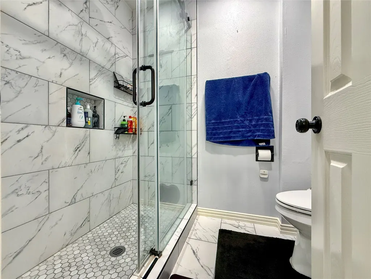
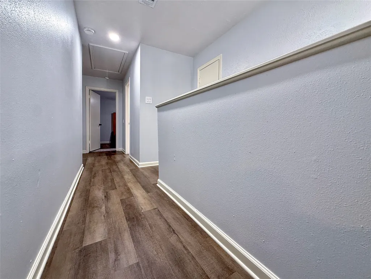
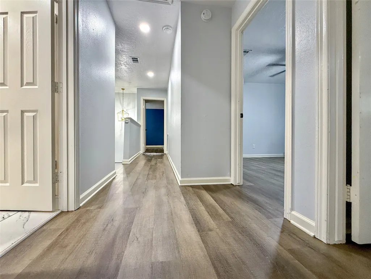
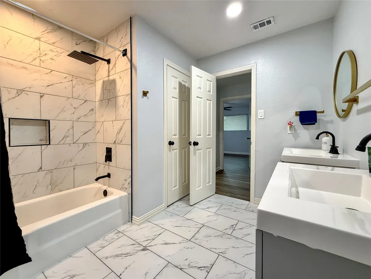

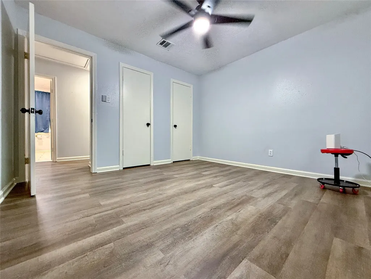
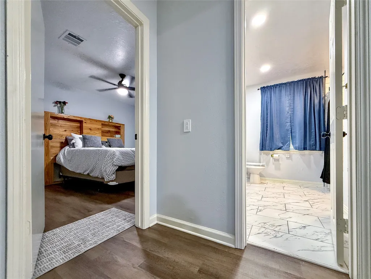
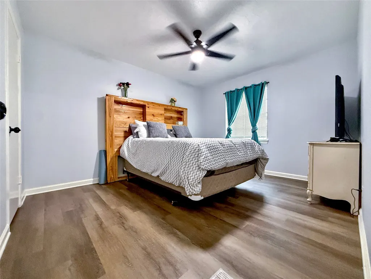
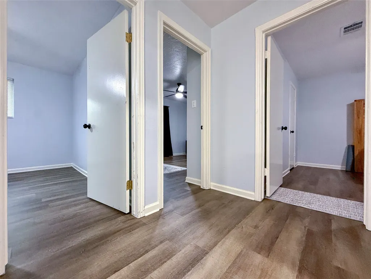
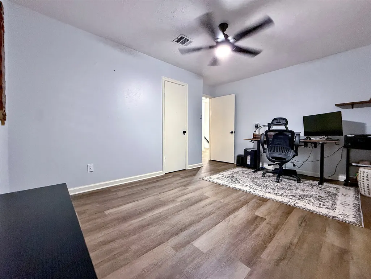
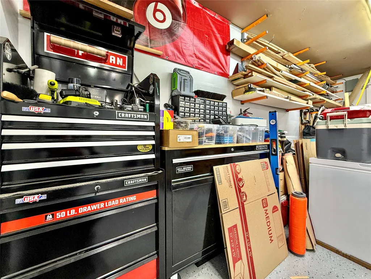
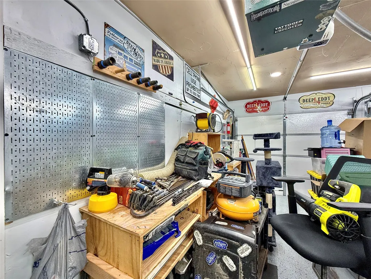
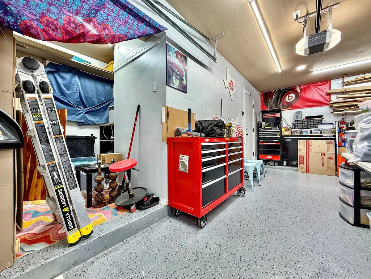
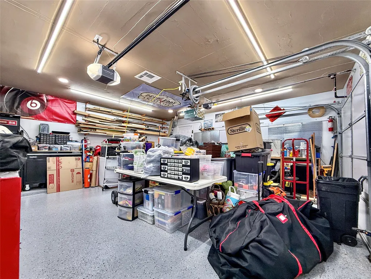
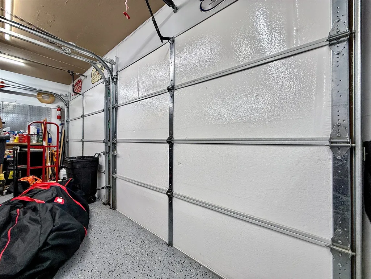
Come take a look at 7531 Antoine Dr: a home with everything you need nearby and upgrades throughout! This property has been extremely well taken care of and features MULTIPLE UPGRADES, including a WHOLE HOME electrical upgrade, ALL CARPET REMOVED with LVP upstairs and wood-look tile downstairs, and a FULL INTERIOR repaint including the garage. The garage stands out with an EPOXY FLAKE floor, is FULLY INSULATED, and has its own A/C, making it a perfect flex space. Inside, you’ll find CUSTOM BUILT-INS, NEW ceiling fans, REPLACED attic insulation, and an UPGRADED HVAC system. Enjoy the COVERED PATIO, plus exterior upgrades like CLEANED brick, GUTTERS, and a RESEALED fireplace. Also includes a SECURITY DOOR, NEW stove, and dishwasher. Includes park and pool, city Patrol, private security with a 24/7 Dispatch line and with services such as Vacation Watch! Neighboring subdivision creating a detention pond and walking trail in the upcoming months!
| Elementary School | Middle School | High School |
|---|---|---|
| CARAWAY ELEMENTARY SCHOOL (ALDINE) Elementary School | HOFFMAN MIDDLE SCHOOL Middle School | EISENHOWER HIGH SCHOOL High School |
| Price History | |
|---|---|
| 3/20/2026 | Listed $350,000 |
| 3/27/2026 | 1$345,000 |
| 4/7/2026 | 1$340,000 |
| 4/26/2026 | 1$337,500 |
| 5/6/2026 | 1$335,000 |
| 5/24/2026 | 1$332,500 |
| 6/12/2026 | 2$325,000 |
| 6/27/2026 | 2$320,000 |
General Features
| Country | US |
|---|---|
| Sewer | Public Sewer |
| Heating | Central,Electric |
| Cooling | Central Air,Electric |
| Roof | Composition |
| Appliances | Dishwasher,Electric Oven,Electric Range,Disposal,Trash Compactor |
| HOA Fee | 320 |
| Garage Spaces | 2 |
| Association Fee Includes | Clubhouse,Other |
| Patio/Porch Features | Covered,Deck,Patio |
| Architectural Style | Traditional |
| Pool Features | Association |
| Construction Materials | Brick,Other |
| Year Built | 1969 |
| Stories Count | 2 |
| Levels | Two |
| Property Subtype | Detached |
| Tax Year | 2025 |
| Assoc Fee Paid Per | Annually |
| County | Harris |
| New Construction | false |
| Property Type | Residential |
| Association Amenities | Park,Pool,Security,Guard |
| HOA | true |
| Attached Garage | true |
| Energy Efficient | Doors,HVAC |
| Subdivision Name | Inwood Forest Sec 7 |
| Garage Y/N | true |
| Total Rooms | 10 |
| Full Baths | 2 |
| Status | Active |
| Directions | Please put footies on inside, lock doors and turn off lights |
| ModificationTimestamp | 2026-06-27T00:34:43.900-00:00 |
| High School | EISENHOWER HIGH SCHOOL |
| City | Houston |
| Disclosures | Other,Seller Disclosure |
| Association Name | Inwood Forest CIA |
| High School District | 1 - Aldine |
| MLS Area | 11 |
| Lot Size Units | Square Feet |
| Elementary School | CARAWAY ELEMENTARY SCHOOL (ALDINE) |
| Tax Annual Amount | 6723 |
| Middle/Junior High School | HOFFMAN MIDDLE SCHOOL |
| MLS Area Minor | Northwest Houston |
| Lease Considered Y/N | false |
| Standard Status | Active |
| Middle/Junior School District | 1 - Aldine |
| Elementary School District | 1 - Aldine |
| Year Built Source | Appraiser |
| PostalCity | Houston |
| Legal Description | LT 1 BLK 1 INWOOD FOREST SEC 7 |
Interior Features
| Interior Amenities | Bidet,Crown Molding,Double Vanity,Bath in Primary Bedroom,Multiple Staircases,Quartz Counters,Soaking Tub,Ceiling Fan(s) |
|---|---|
| Flooring | Plank,Vinyl |
| Total Fireplaces | 1 |
| Air Conditioning Y/N | true |
| Heating Y/N | true |
| Fireplace Y/N | true |
| Half Baths | 1 |
| Total Bedrooms | 4 |
| Room Type | Family Room,Living Room,Half Bath |
| LivingAreaSource | Appraiser |
| Total Baths | 3 |
Exterior Features
| Exterior Amenities | Covered Patio,Patio |
|---|---|
| Parking Features | Attached,Garage |
| Lot Features | Cleared |
| Water Source | Public |
| Lot Size Area | 11543 |
| Foundation Details | Slab |
| Building Area Total | 2494 |
| Lot Size Acres | 0.265 |
| Road Surface Type | Concrete |
| Lot Size Source | Appraiser |
| Door Features | Insulated Doors |
| Private Pool | false |
Amenities
- Foreclosure
- Views
- Short Sale
- New Construction
- Adult 55+
- Lease To Own
- No HOA Fees
- Furnished
- Primary On Main
- Air Conditioning
- Seller Finance
- Green
- Fixer Upper
- Horse
- Golf
- Fireplace
- Deck
- Garage
- Basement
- Pool
Property vs Single Family Average in 77088
Price
Taxes
Year Built
 The information being provided by Houston Association of REALTORS, Inc. is for the consumer's personal, non-commercial use and may not be used for any purpose other than to identify prospective properties consumers may be interested in purchasing. Any information relating to real estate for sale referenced on this web site comes from the Internet Data Exchange (IDX) program of the Houston Association of REALTORS, Inc. This web site may reference real estate listing(s) held by a brokerage firm other
 South Texas MLS, LLC. All information deemed reliable but not guaranteed. All properties are subject to prior sale, change or withdrawal. Neither listing broker(s) or information provider(s) shall be responsible for any typographical errors, misinformation, misprints and shall be held totally harmless. Listing(s) information is provided for consumer's personal, non-commercial use and may not be used for any purpose other than to identify prospective properties consumers may be interested in purchasing.
 All information deemed reliable but not guaranteed. All properties are subject to prior sale, change or withdrawal. Neither listing broker(s) or information provider(s) shall be responsible for any typographical errors, misinformation, misprints and shall be held totally harmless. Listing(s) information is provided for consumer's personal, non-commercial use and may not be used for any purpose other than to identify prospective properties consumers may be interested in purchasing. The data relating
