
Just Listed




Address
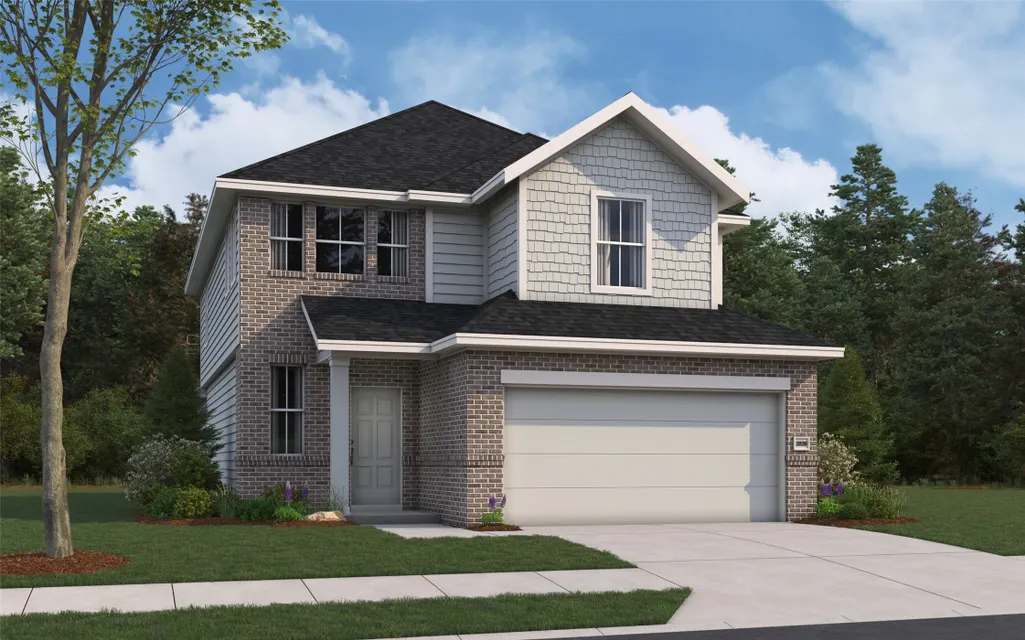
1041 Bluebonnet Trail, Bellville, TX
Price
$ 345,372
Property Attributes
- MLS#52976616
- TypeSingle Family
- Listing Status Active
- CountyAustin
- CityBellville
- Area57
- NeighborhoodBluebonnet Village
- Zip77418
- Style
- Year Built2026
- Price$ 345,372
- Bedrooms3
- Full Bathrooms2
- Half Bathrooms1
- Sqr Footage2026
Data Source:
Houston Association of REALTORS® (HAR)
Property Description
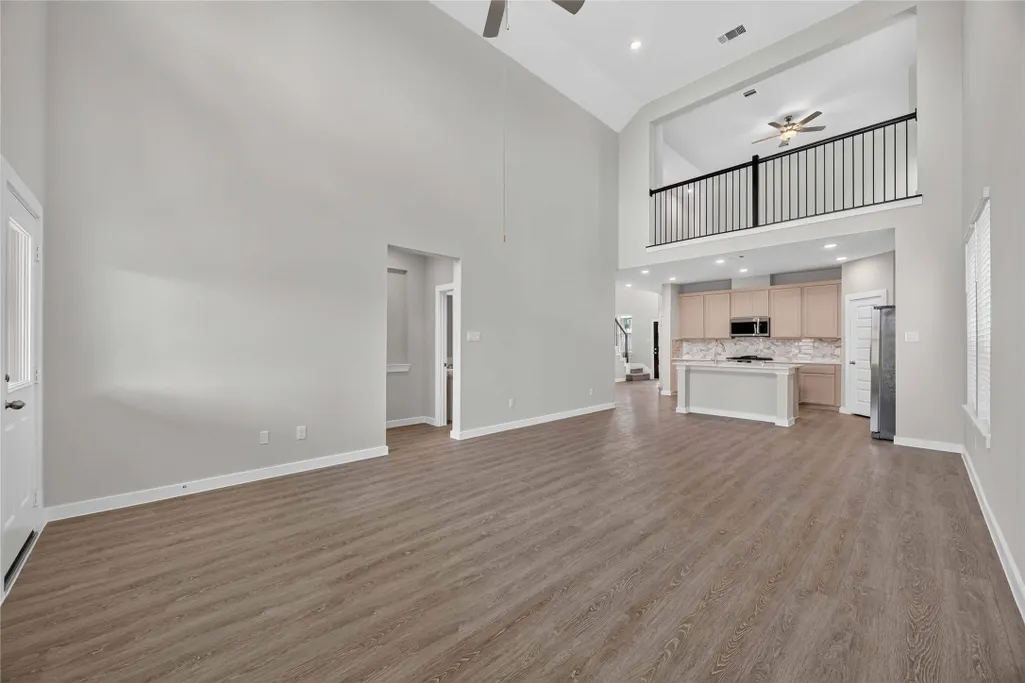
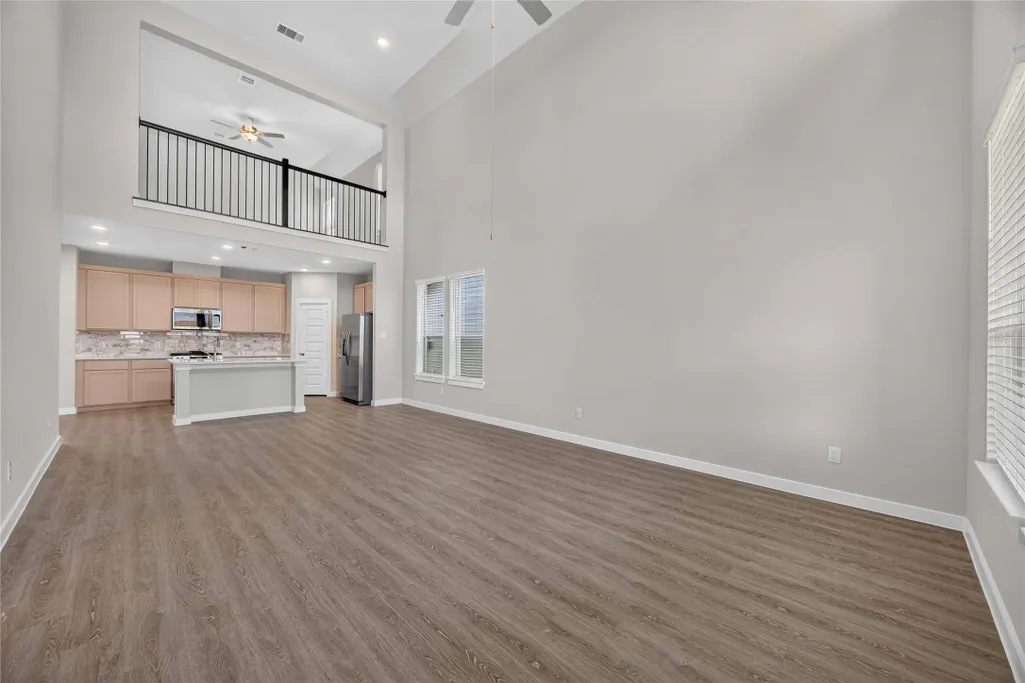
Welcome to Bluebonnet Village in Bellville, Texas, where small-town charm meets modern living. With a thriving calendar of year-round events, Bellville offers an array of activities for residents of all ages. With a low tax rate and easy access to I-10 and US 290, this community offers convenience and savings. Cottage-style homes with a variety of floorplans up to 5 bedrooms and top-rated Bellville ISD schools make Bluebonnet Village a great place to call home. BENEFITS OF LIVING in bluebonnet village $0 down available, making homeownership more accessible Low 1.97% tax rate, saving you hundreds per month compared to nearby communities Prime location with easy access to I-10 and US 290 Cottage-style home designs, combining charm with modern elements Bellville ISD schools, delivering quality education for your children Energy-efficient homes for long-term cost savings and sustainability Home warranty, providing added peace of mind for homeowners
| Elementary School | Middle School | High School |
|---|---|---|
| O'BRYANT PRIMARY SCHOOL Elementary School | BELLVILLE JUNIOR HIGH Middle School | BELLVILLE HIGH SCHOOL High School |
| Price History | |
|---|---|
| 9/24/2026 | Listed $345,372 |
General Features
| Country | US |
|---|---|
| Sewer | Public Sewer |
| Heating | Central,Gas,Zoned |
| Cooling | Central Air,Gas,Zoned,Attic Fan |
| Roof | Composition |
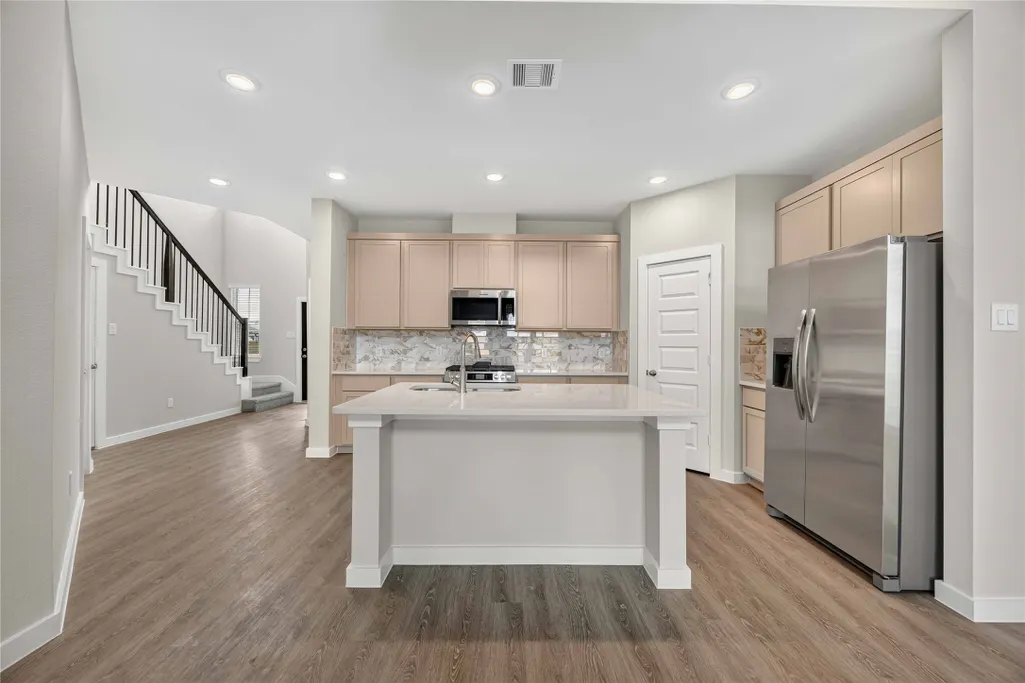
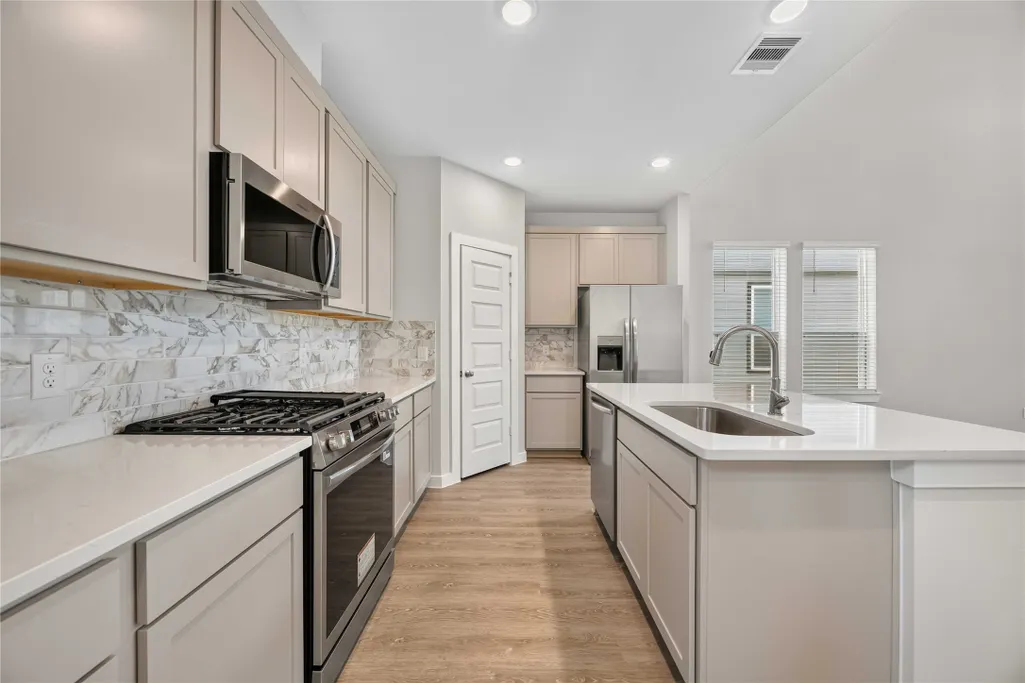
| Appliances | Dishwasher,Disposal,Gas Oven,Gas Range,Microwave |
| HOA Fee | 523 |
| Garage Spaces | 2 |
| Association Fee Includes | Common Areas |
| Patio/Porch Features | Covered,Deck,Patio |
| Architectural Style | Traditional |
| Security Features | Prewired,Smoke Detector(s) |
| Construction Materials | Brick,Cement Siding,Stone,Wood Siding,Structural Insulated Panels |
| Year Built | 2026 |
| Stories Count | 2 |
| Levels | Two |
| Property Subtype | Detached |
| Tax Year | 2026 |
| Ownership | Full Ownership |
| Assoc Fee Paid Per | Annually |
| County | Austin |
| New Construction | true |
| Property Type | Residential |
| HOA | true |
| Attached Garage | true |
| Energy Efficient | Doors,HVAC,Insulation,Lighting,Other,Thermostat,Windows |
| Subdivision Name | Bluebonnet Village |
| Facing Direction | East |
| Garage Y/N | true |
| Green Indoor Air Quality | Ventilation |
| Total Rooms | 13 |
| Full Baths | 2 |
| Status | Active |
| Directions | From Highway 36, turn south on FM 2429. Turn right on Schumann Rd. Turn right into Bluebonnet Village. The model home is the third home on the left. |
| ModificationTimestamp | 2026-09-24T15:30:52.430-00:00 |
| High School | BELLVILLE HIGH SCHOOL |
| City | Bellville |
| Disclosures | Home Warranty |
| Association Name | Bluebonnet Village Community Asso |
| High School District | 136 - Bellville |
| MLS Area | 57 |
| Lot Size Units | Square Feet |
| Green Building Verification Type | HERS Index Score |
| Elementary School | O'BRYANT PRIMARY SCHOOL |
| Middle/Junior High School | BELLVILLE JUNIOR HIGH |
| Property Condition | Under Construction |
| Lease Considered Y/N | false |
| Builder Name | First America Homes |
| Standard Status | Active |
| Middle/Junior School District | 136 - Bellville |
| Elementary School District | 136 - Bellville |
| Year Built Source | Builder |
| PostalCity | Bellville |
| Legal Description | Lot 4 Block 2 Section 1 |
Interior Features
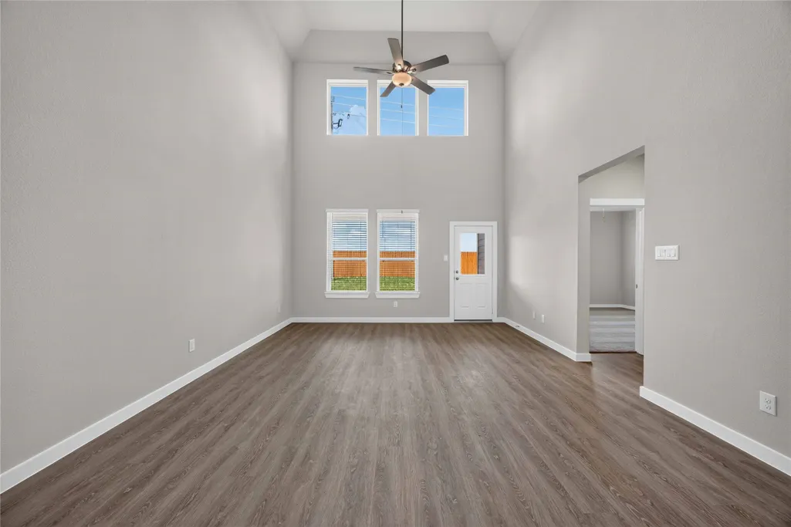
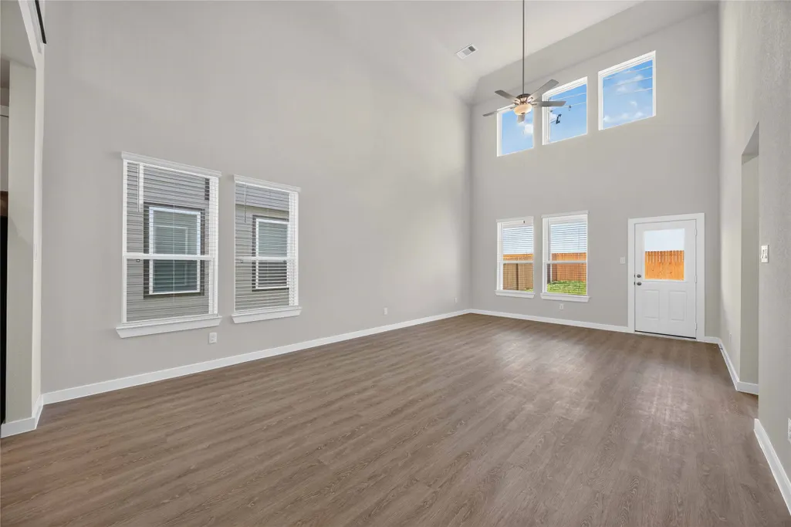
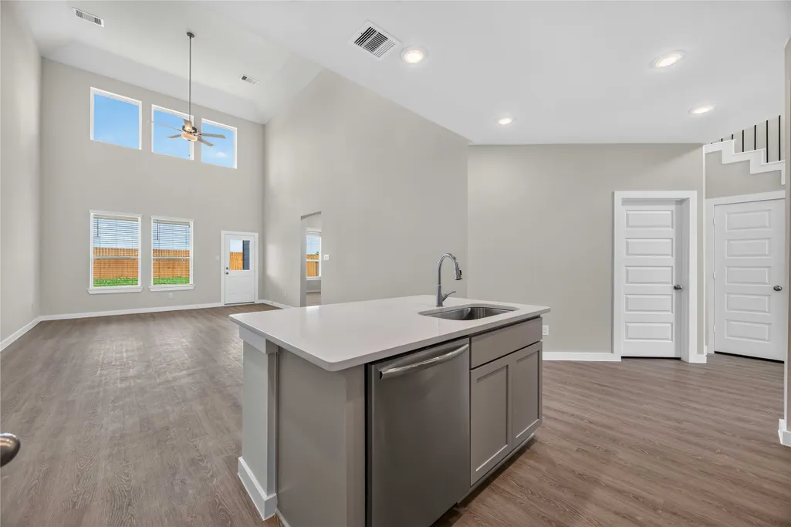
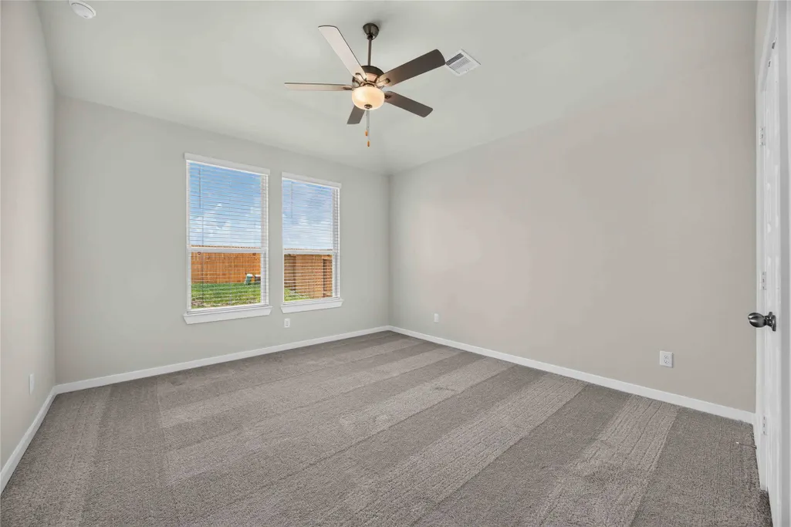
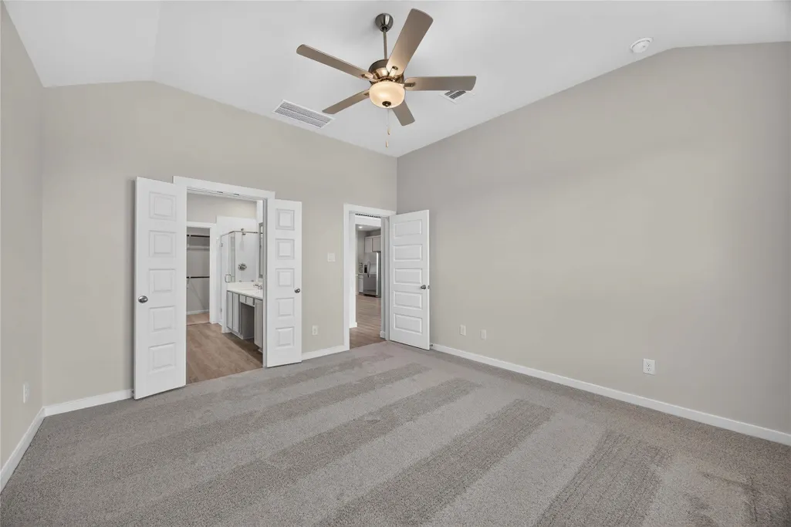
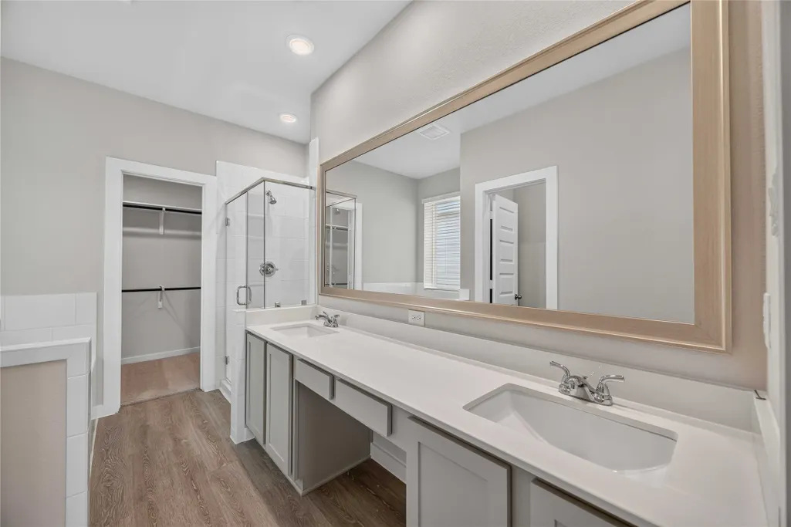
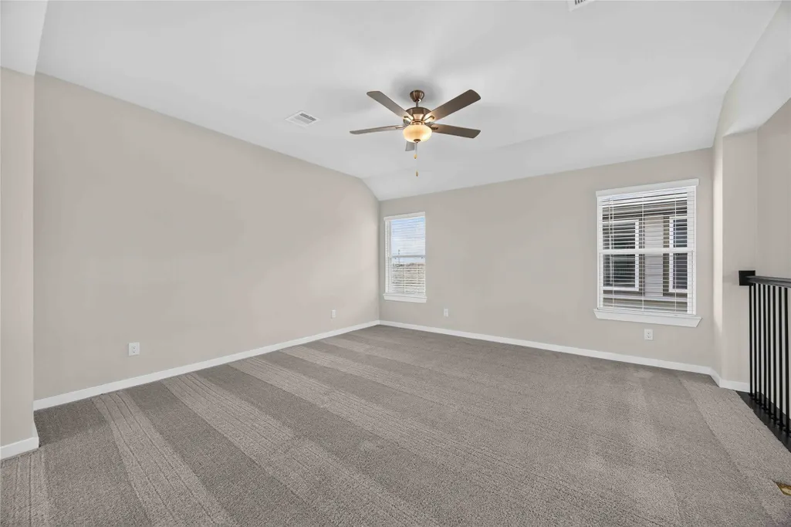
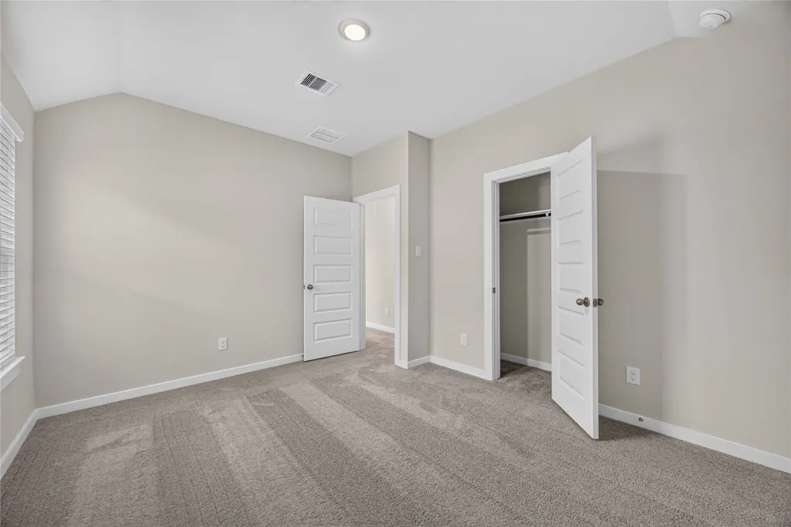
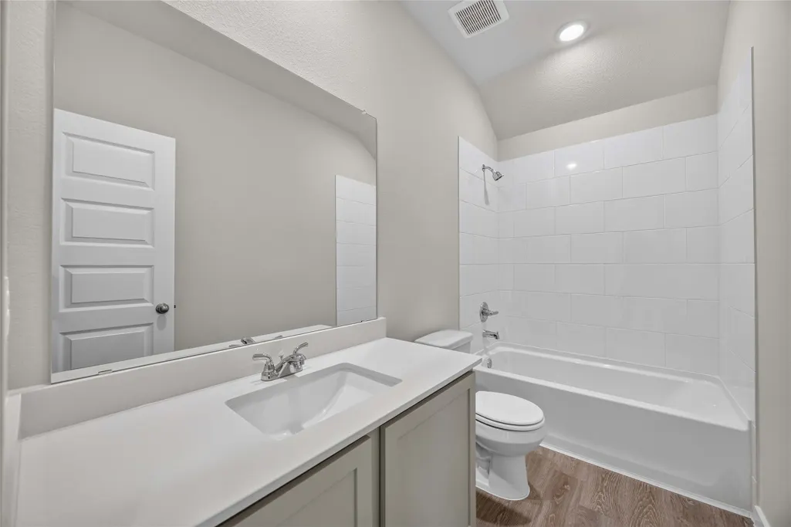
| Interior Amenities | Breakfast Bar,Double Vanity,High Ceilings,Kitchen Island,Kitchen/Family Room Combo,Bath in Primary Bedroom,Main Level Primary,Pantry,Soaking Tub,Separate Shower,Two Bedrooms Up,Tub Shower,Walk-In Closet(s),Ceiling Fan(s),Kitchen/Dining Combo,Living/Dining Room,Programmable Thermostat |
|---|---|
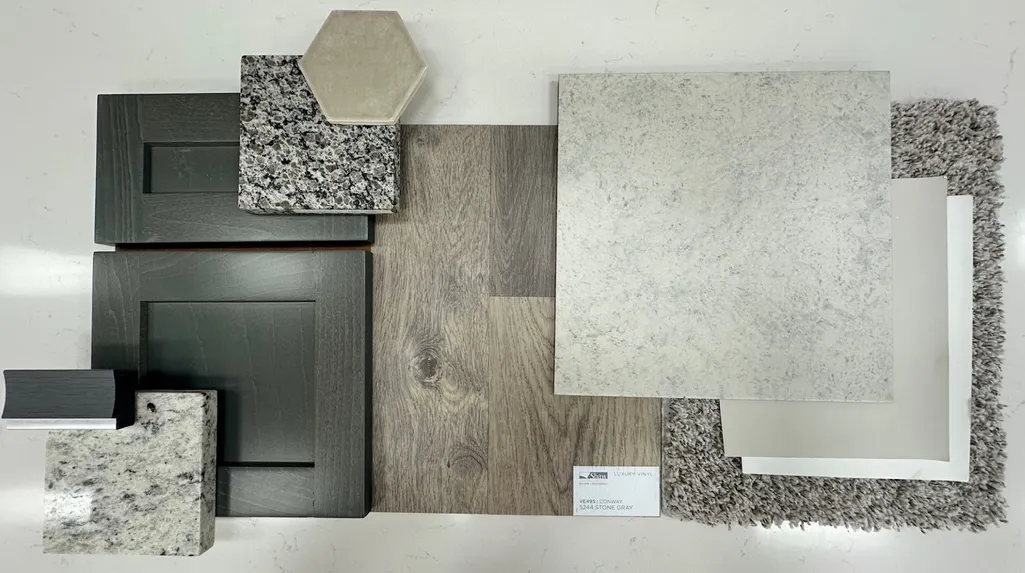
| Flooring | Carpet,Plank,Vinyl |
| Air Conditioning Y/N | true |
| Heating Y/N | true |
| Window Features | Low-Emissivity Windows |
| Half Baths | 1 |
| Laundry Features | Washer Hookup,Electric Dryer Hookup |
| Total Bedrooms | 3 |
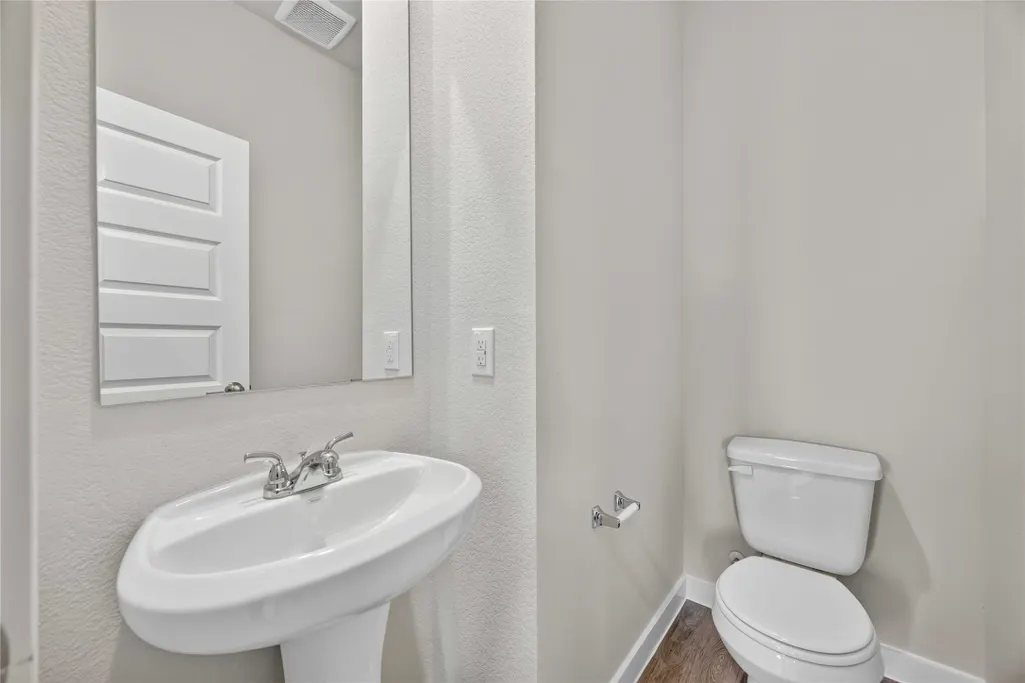
| Room Type | Entry/Foyer,Family Room,Game Room,Kitchen,Living Room,Utility Room,Half Bath |
| LivingAreaSource | Builder |
| Total Baths | 3 |
Exterior Features
| Exterior Amenities | Covered Patio,Deck,Fully Fenced,Sprinkler/Irrigation,Patio,Private Yard |
|---|---|
| Parking Features | Attached,Garage |
| Lot Features | Subdivision,Side Yard |
| Water Source | Public |
| Foundation Details | Slab |
| Building Area Total | 2026 |
| Road Surface Type | Concrete |
| Door Features | Insulated Doors |
| Private Pool | false |
Amenities
- Foreclosure
- Views
- Short Sale
- New Construction
- Adult 55+
- Lease To Own
- No HOA Fees
- Furnished
- Primary On Main
- Air Conditioning
- Seller Finance
- Green
- Fixer Upper
- Horse
- Golf
- Fireplace
- Deck
- Garage
- Basement
- Pool
Property vs Single Family Average in 77418
Price
Year Built
 The information being provided by Houston Association of REALTORS, Inc. is for the consumer's personal, non-commercial use and may not be used for any purpose other than to identify prospective properties consumers may be interested in purchasing. Any information relating to real estate for sale referenced on this web site comes from the Internet Data Exchange (IDX) program of the Houston Association of REALTORS, Inc. This web site may reference real estate listing(s) held by a brokerage firm other
 South Texas MLS, LLC. All information deemed reliable but not guaranteed. All properties are subject to prior sale, change or withdrawal. Neither listing broker(s) or information provider(s) shall be responsible for any typographical errors, misinformation, misprints and shall be held totally harmless. Listing(s) information is provided for consumer's personal, non-commercial use and may not be used for any purpose other than to identify prospective properties consumers may be interested in purchasing.
 All information deemed reliable but not guaranteed. All properties are subject to prior sale, change or withdrawal. Neither listing broker(s) or information provider(s) shall be responsible for any typographical errors, misinformation, misprints and shall be held totally harmless. Listing(s) information is provided for consumer's personal, non-commercial use and may not be used for any purpose other than to identify prospective properties consumers may be interested in purchasing. The data relating
