











Address
10985 Woods Lane, Cleveland, TX
Price
$ 550,000
Property Attributes
- MLS#65704118
- TypeSingle Family
- Listing Status Active
- CountyMontgomery
- CityCleveland
- Area40 Cleveland Area
- NeighborhoodNorth Woods 2
- Zip77328
- Style
- Year Built2001
- Price$ 550,000
- Bedrooms4
- Full Bathrooms3
- Half Bathrooms1
- Sqr Footage3441
Data Source:
Houston Association of REALTORS® (HAR)
Property Description
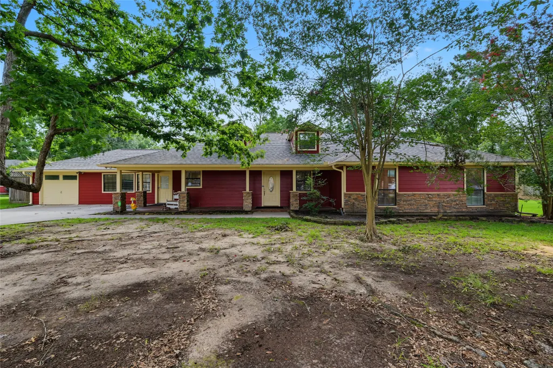
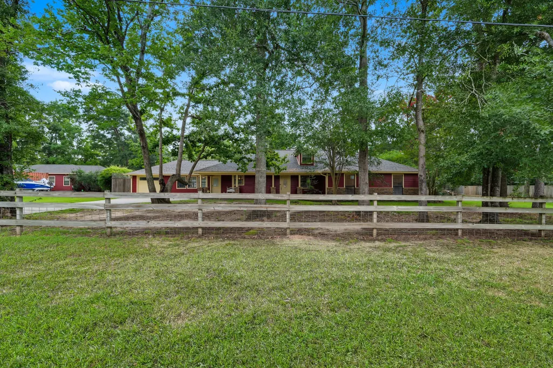
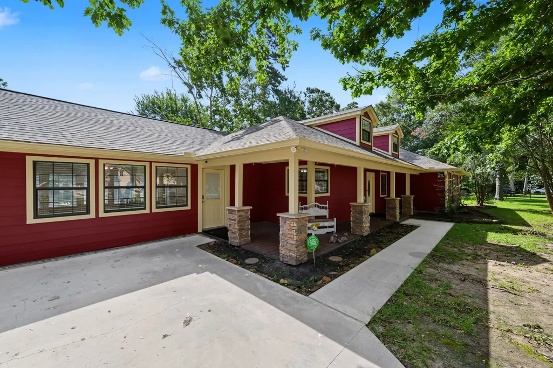
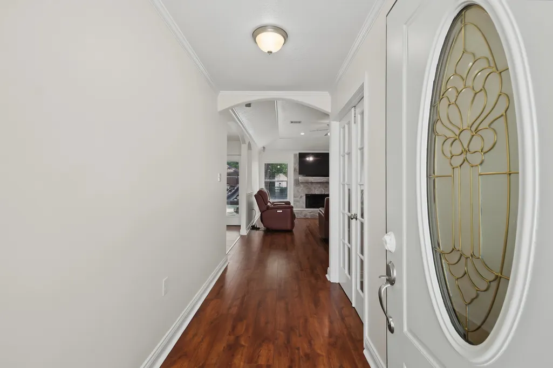
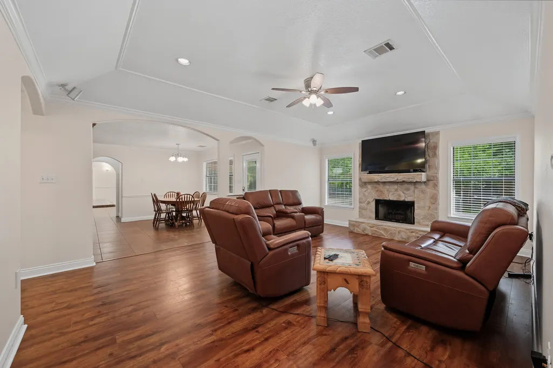
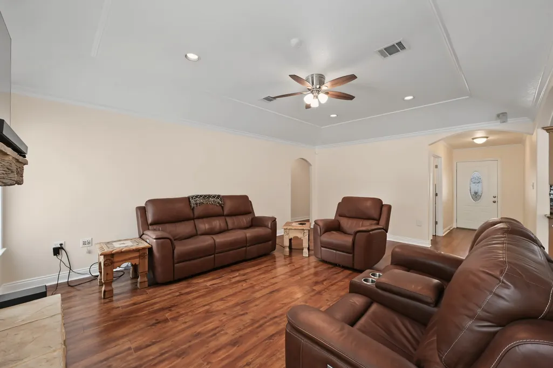
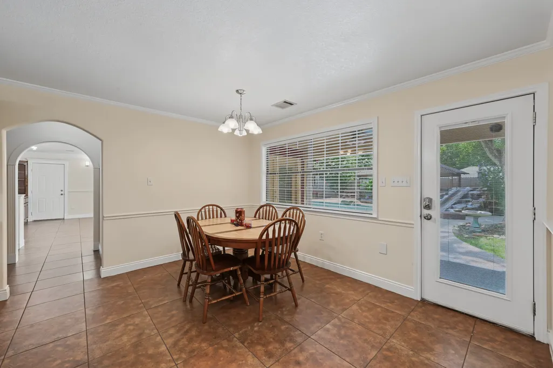
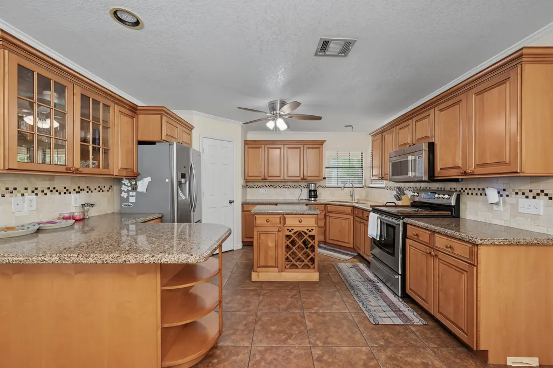
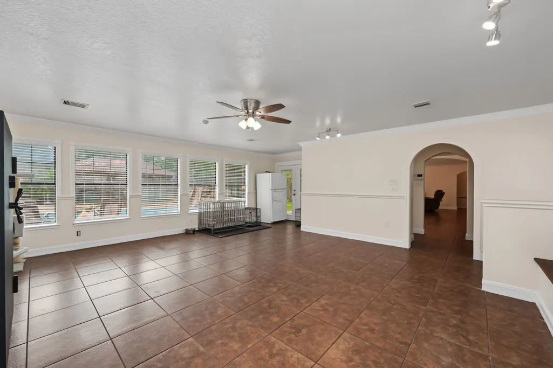
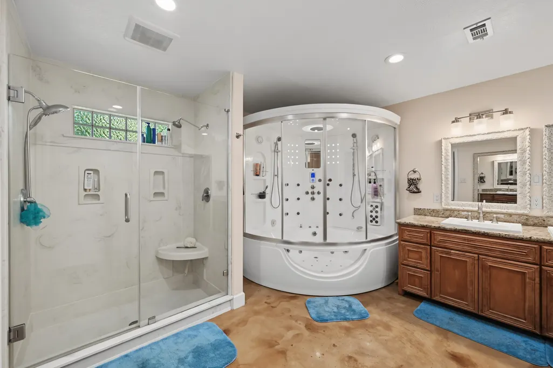
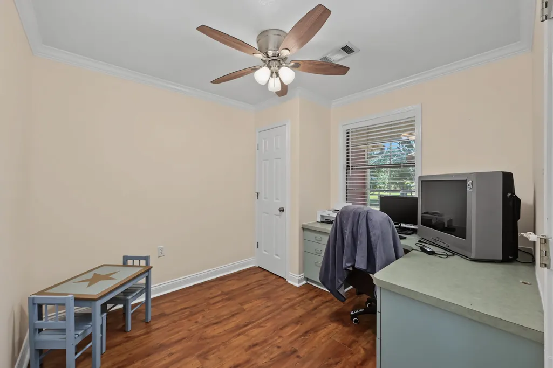
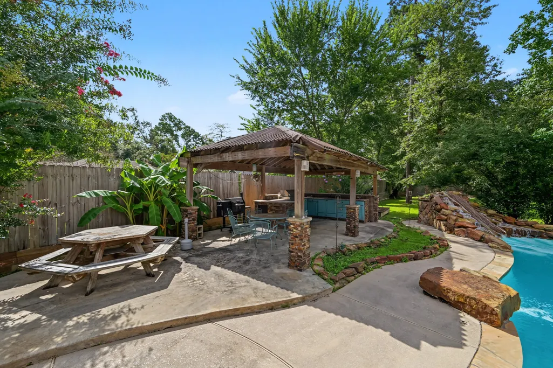
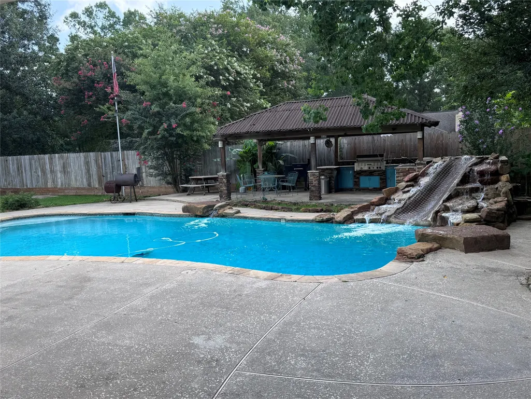
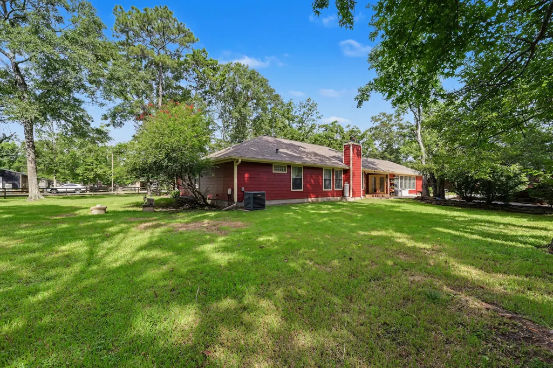
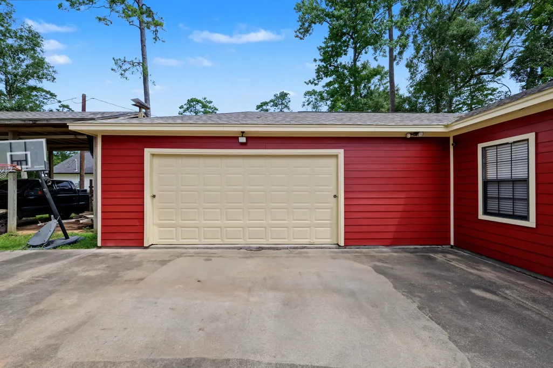
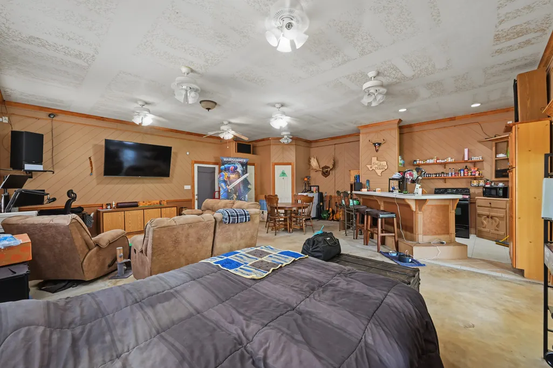
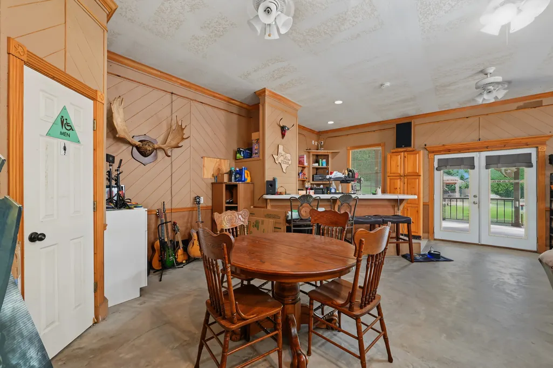
Beautiful 3,418 SF Estate!!! Main home:2,518 SF, 3BR/3FBA, office, game room and 1-car garage. Features: walk-in closets, walk-in and butler’s pantries, soft-close cabinets/under-cabinet lighting, central vacuum, covered porches/patio with fan. Updates: 30-year roof, exterior paint/stain, septic and pool pumps, main HVAC and new window A/C in man cave/studio apt. Includes waterproof/scratch-resistant laminate flooring, water heater, interior/exterior paint, blinds, lights, door hardware, fans, faucets and switch plates. Half bath remodeled with custom cabinetry. 900 SF man cave/studio apt: open layout, compact kitchen, mini fridge, full-size stove, full bath and covered deck with built-in hot tub. Amenities: outdoor kitchen with granite counters, mini fridge, gas grill, sink, seating; Gunite saltwater/chlorine pool with AquaRite, Glacier Chiller, waterfalls and slide. Also 4-car garage/550 SF workshop, 40’L x 25’H x 10’D covered RV storage, privacy fence and remote gates.
| Elementary School | Middle School | High School |
|---|---|---|
| PINEY WOODS ELEMENTARY SCHOOL Elementary School | SPLENDORA JUNIOR HIGH Middle School | SPLENDORA HIGH SCHOOL High School |
| Price History | |
|---|---|
| 7/18/2026 | Listed $575,000 |
| 9/1/2026 | 4$550,000 |
General Features
| Country | US |
|---|---|
| Sewer | Aerobic Septic |
| Heating | Central,Gas |
| Cooling | Central Air,Electric |
| Roof | Composition |
| Appliances | Electric Range,Oven |
| HOA Fee | 48 |
| Garage Spaces | 5 |
| Patio/Porch Features | Deck,Patio,Porch |
| Architectural Style | Contemporary/Modern,Ranch |
| Pool Features | Gunite,Salt Water |
| Security Features | Security System Leased |
| Construction Materials | Brick,Cement Siding,Stone,Wood Siding |
| Year Built | 2001 |
| Stories Count | 1 |
| Levels | One |
| Property Subtype | Detached |
| Additional Parcels Description | 74350243800 |
| Assoc Fee Paid Per | Annually |
| County | Montgomery |
| New Construction | false |
| Property Type | Residential |
| HOA | true |
| Subdivision Name | North Woods 2 |
| Facing Direction | West |
| Garage Y/N | true |
| Other Structures | Garage Apartment |
| Total Rooms | 8 |
| Full Baths | 3 |
| Status | Active |
| Directions | Get on I-69/US-59 Norht toward Cleveland. Continue North until you reach the Fostoria Road Exit, exit and turn left onto Fostoria Road, crossing back over I-69. Stay on Fostoreia Road for approximately2.5-3 miles. Turn left onto Morgan Cemetery Road, continue for 1 mile. Turn left onto Woods Lane, 10985 Woods Lane will be on your left. |
| ModificationTimestamp | 2026-09-01T23:44:42.500-00:00 |
| High School | SPLENDORA HIGH SCHOOL |
| City | Cleveland |
| Disclosures | First Right of Refusal,Seller Disclosure |
| Association Name | Northwoods POA |
| High School District | 47 - Splendora |
| MLS Area | 40 |
| Lot Size Units | Square Feet |
| Elementary School | PINEY WOODS ELEMENTARY SCHOOL |
| Middle/Junior High School | SPLENDORA JUNIOR HIGH |
| MLS Area Minor | Cleveland Area |
| Additional Parcels Y/N | true |
| Lease Considered Y/N | false |
| Standard Status | Active |
| Middle/Junior School District | 47 - Splendora |
| Elementary School District | 47 - Splendora |
| Year Built Source | Public Records |
| PostalCity | Cleveland |
| Legal Description | North Woods 02, Lot 438, 440, 442, Acres 1.033 |
Interior Features
| Interior Amenities | Butler's Pantry,Central Vacuum,Main Level Primary,Walk-In Pantry,Walk-In Closet(s) |
|---|---|
| Flooring | Concrete,Laminate,Tile |
| Total Fireplaces | 1 |
| Fireplace Features | Gas Log |
| Air Conditioning Y/N | true |
| Heating Y/N | true |
| Fireplace Y/N | true |
| Half Baths | 1 |
| Laundry Features | Washer Hookup,Electric Dryer Hookup |
| Total Bedrooms | 4 |
| LivingAreaSource | Owner |
| Total Baths | 4 |
Exterior Features
| Exterior Amenities | Deck,Fully Fenced,Fence,Sprinkler/Irrigation,Outdoor Kitchen,Paved Driveway,Porch,Patio |
|---|---|
| Fencing | Back Yard |
| Parking Features | Garage,Oversized |
| Lot Features | Cleared,Subdivision,Side Yard |
| Water Source | Public |
| Lot Size Area | 45000 |
| Foundation Details | Slab |
| Building Area Total | 3441 |
| Lot Size Source | Appraiser |
| Private Pool | true |
Amenities
- Foreclosure
- Views
- Short Sale
- New Construction
- Adult 55+
- Lease To Own
- No HOA Fees
- Furnished
- Primary On Main
- Air Conditioning
- Seller Finance
- Green
- Fixer Upper
- Horse
- Golf
- Fireplace
- Deck
- Garage
- Basement
- Pool
Property vs Single Family Average in 77328
Price
Year Built
 The information being provided by Houston Association of REALTORS, Inc. is for the consumer's personal, non-commercial use and may not be used for any purpose other than to identify prospective properties consumers may be interested in purchasing. Any information relating to real estate for sale referenced on this web site comes from the Internet Data Exchange (IDX) program of the Houston Association of REALTORS, Inc. This web site may reference real estate listing(s) held by a brokerage firm other
 South Texas MLS, LLC. All information deemed reliable but not guaranteed. All properties are subject to prior sale, change or withdrawal. Neither listing broker(s) or information provider(s) shall be responsible for any typographical errors, misinformation, misprints and shall be held totally harmless. Listing(s) information is provided for consumer's personal, non-commercial use and may not be used for any purpose other than to identify prospective properties consumers may be interested in purchasing.
 All information deemed reliable but not guaranteed. All properties are subject to prior sale, change or withdrawal. Neither listing broker(s) or information provider(s) shall be responsible for any typographical errors, misinformation, misprints and shall be held totally harmless. Listing(s) information is provided for consumer's personal, non-commercial use and may not be used for any purpose other than to identify prospective properties consumers may be interested in purchasing. The data relating
