













Address
13615 Mansfield Point Lane, Houston, TX
Price
$ 394,000
Property Attributes
- MLS#74743186
- TypeSingle Family
- Listing Status Pending
- CountyHarris
- CityHouston
- Area10 Cypress North
- NeighborhoodMandolin Village 03
- Zip77070
- Style
- Year Built2000
- Taxes$ 8702
- Price$ 394,000
- Bedrooms3
- Full Bathrooms2
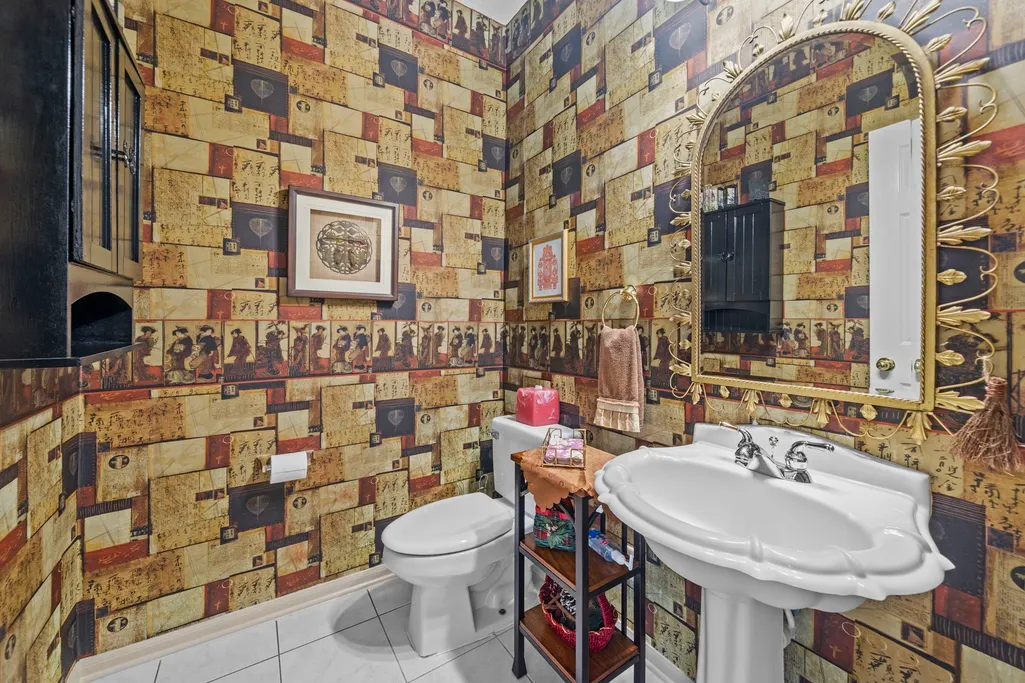
- Half Bathrooms1
- Sqr Footage2824
- Lot Size0.1924 Acres
Data Source:
Houston Association of REALTORS® (HAR)
Property Description
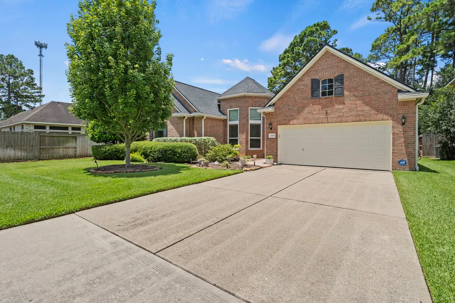
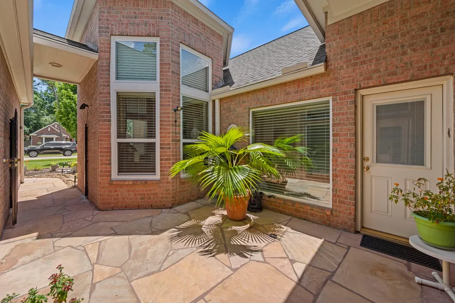
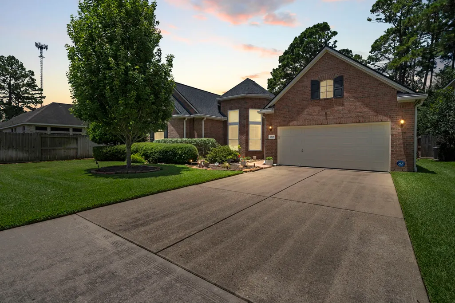
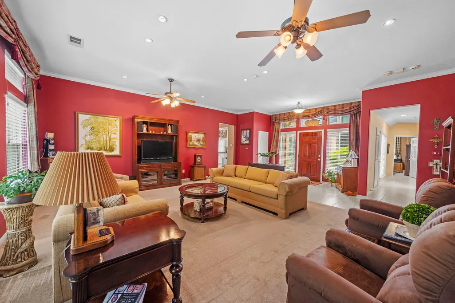
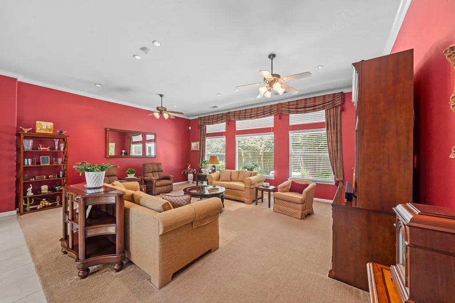
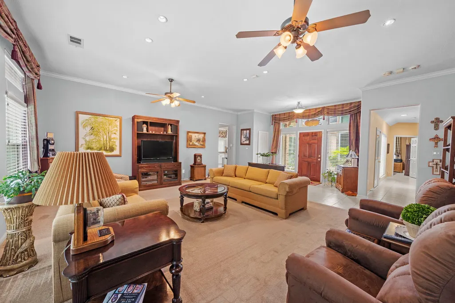
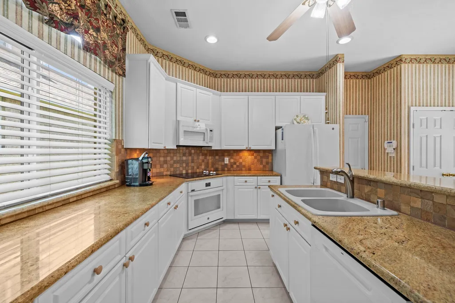
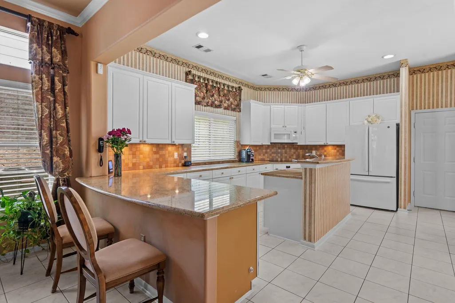
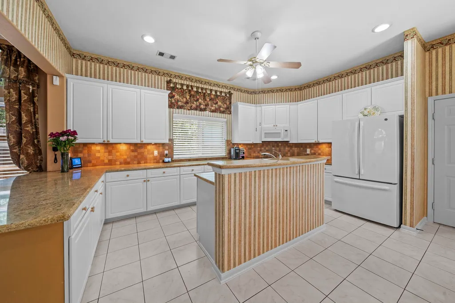
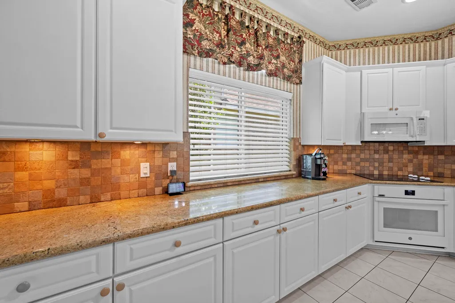
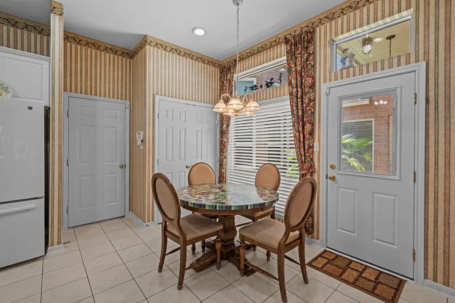
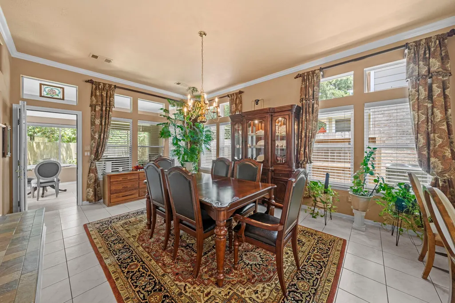
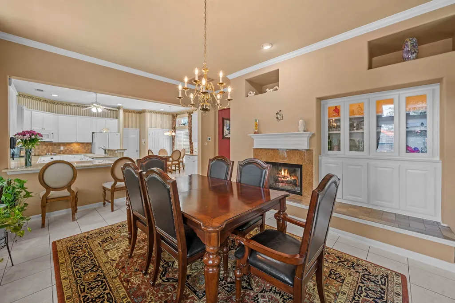
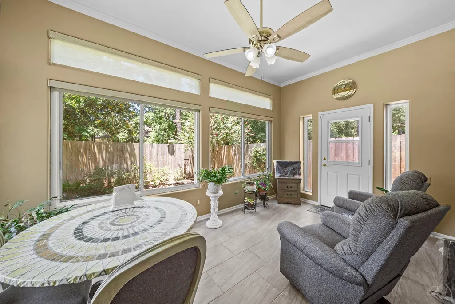
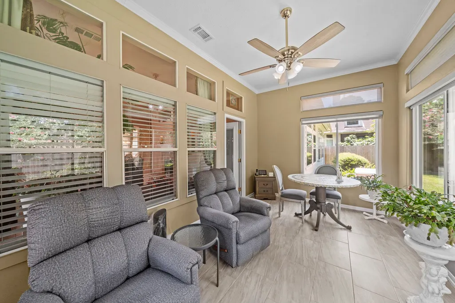
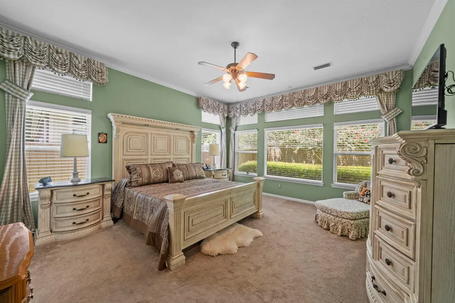
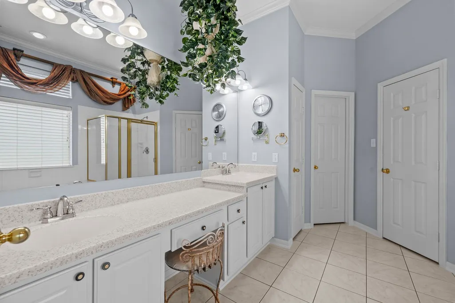
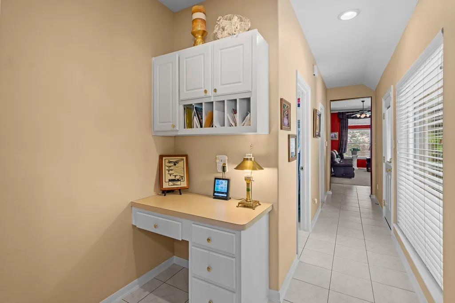
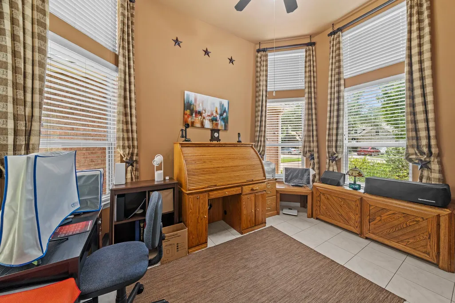
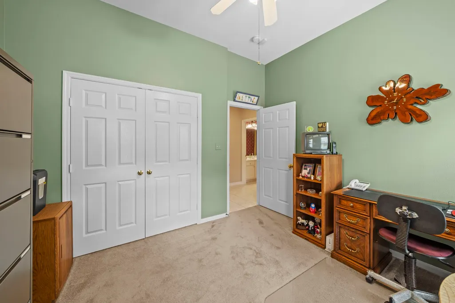
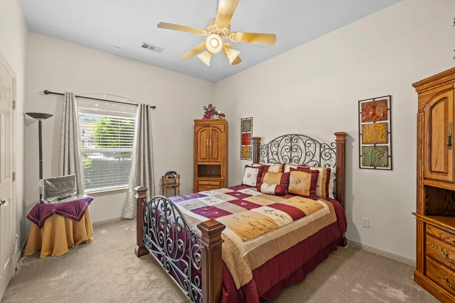
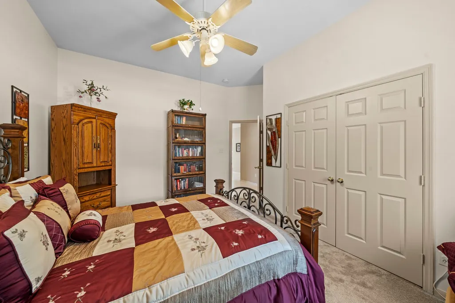
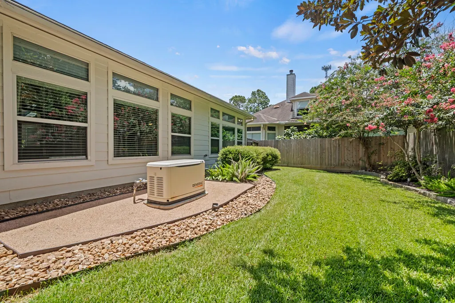
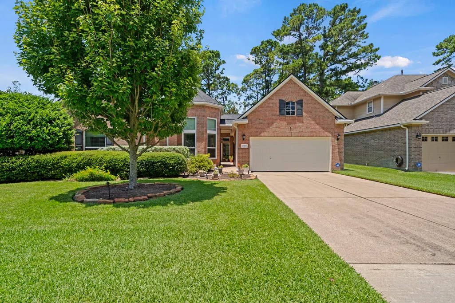
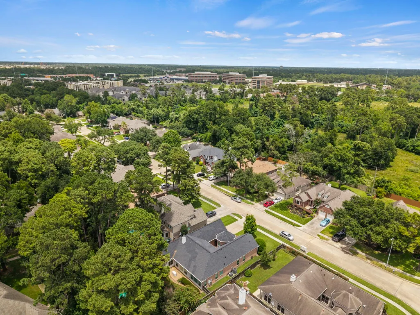
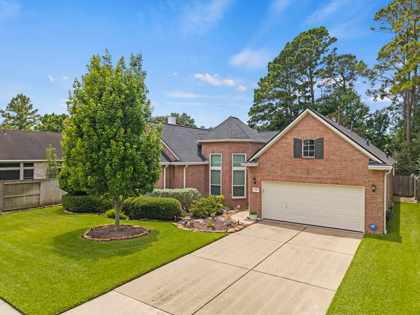
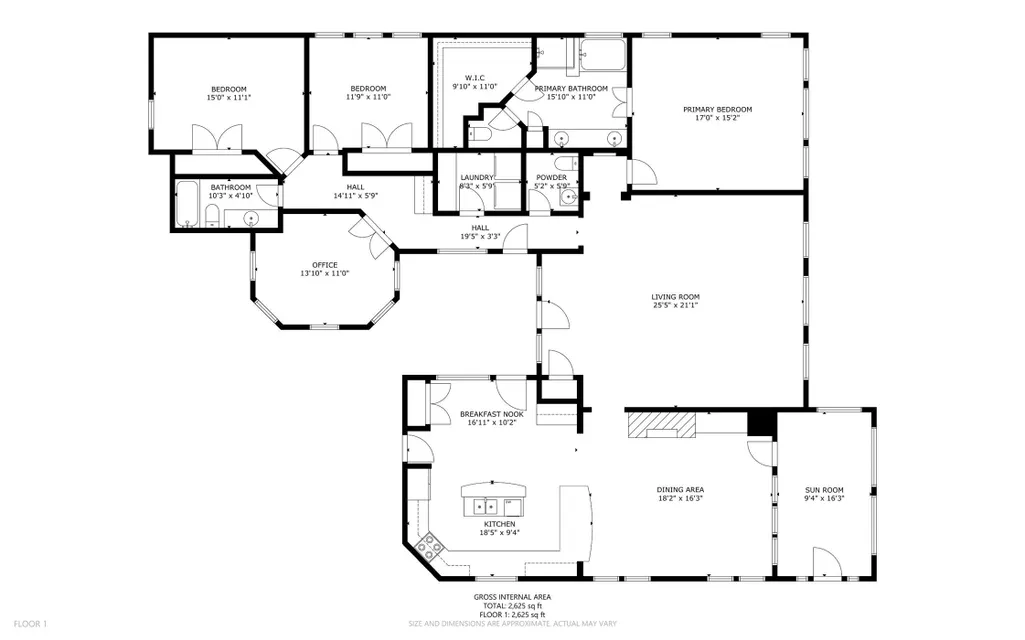
WOW! Beautifully maintained one-story home featuring open floor plan, high ceilings & abundance of natural light through RECENTLY REPLACED WINDOWS. Spacious island kitchen offers tons of cabinets, generous counter space & CONVECTION OVEN (gas line behind counter) installed 2021/DISHWASHER installed 2022, making it ideal for both everyday living & entertaining. Large bedrooms provide comfortable retreats, while SEPERATE STUDY offers flexibility as home office, game room or additional living space. Enjoy year-round relaxation in the AIR CONDITIONED SUNROOM overlooking landscaped backyard. Additional highlights include WHOLE HOME GENERATOR, RECENT ROOF 2021 and TWO RECENT AC'S '23/'19 for added peace of mind. The garage has OVERHEAD STORAGE, adding to the home's functionality. With its thoughtful updates, flexible spaces and inviting layout, this home offers comfort, convenience and exceptional livability.
| Elementary School | Middle School | High School |
|---|---|---|
| HANCOCK ELEMENTARY SCHOOL (CY-FAIR) Elementary School | BLEYL MIDDLE SCHOOL Middle School | CYPRESS CREEK HIGH SCHOOL High School |
| Price History | |
|---|---|
| 7/19/2026 | Listed $394,000 |
General Features
| Country | US |
|---|---|
| Sewer | Public Sewer |
| Heating | Central,Gas |
| Cooling | Central Air,Electric |
| Roof | Composition |
| Appliances | Dishwasher,Electric Cooktop,Disposal,Microwave,Oven,Dryer,Refrigerator,Washer |
| HOA Fee | 587 |
| Garage Spaces | 2 |
| Architectural Style | Traditional |
| Construction Materials | Brick |
| Year Built | 2000 |
| Stories Count | 1 |
| Levels | One |
| Property Subtype | Detached |
| Tax Year | 2025 |
| Assoc Fee Paid Per | Annually |
| County | Harris |
| New Construction | false |
| Property Type | Residential |
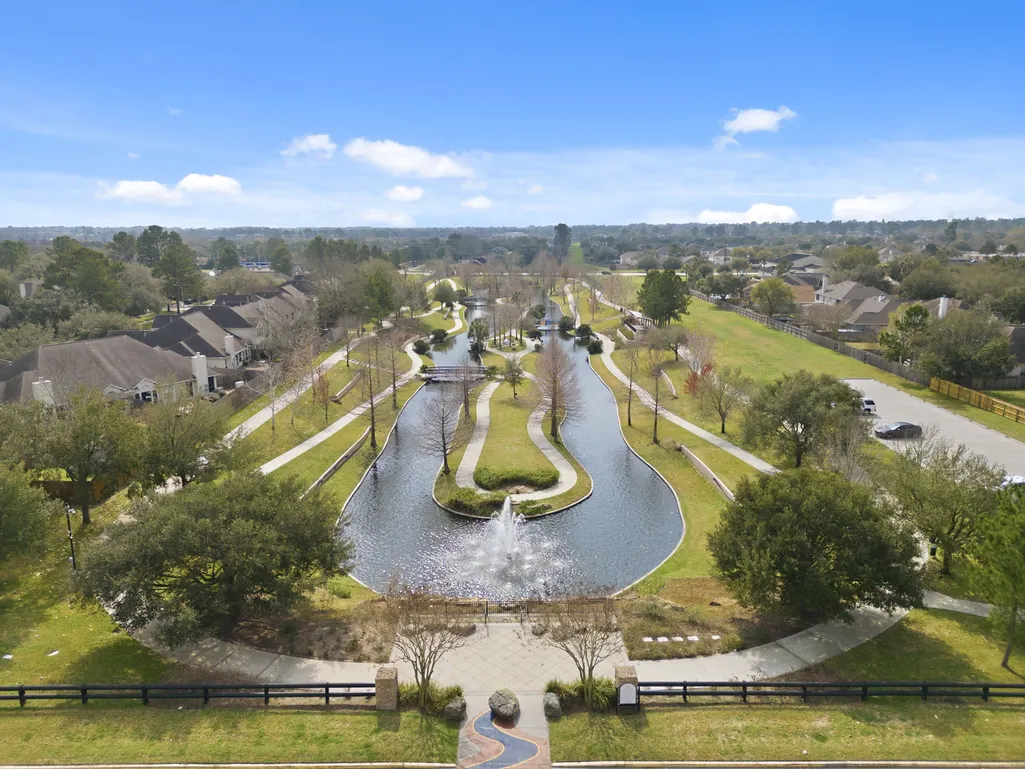
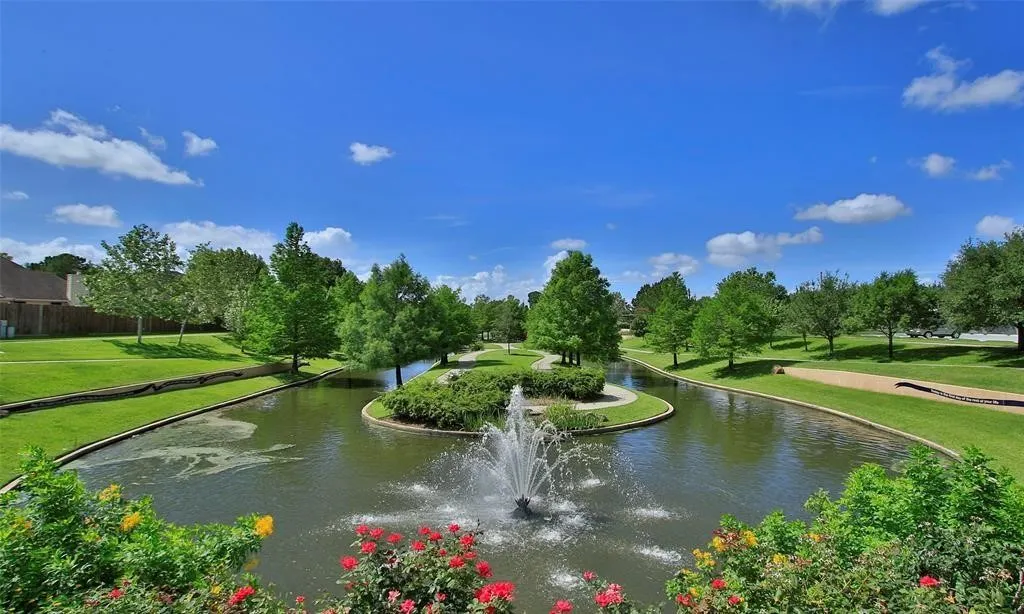
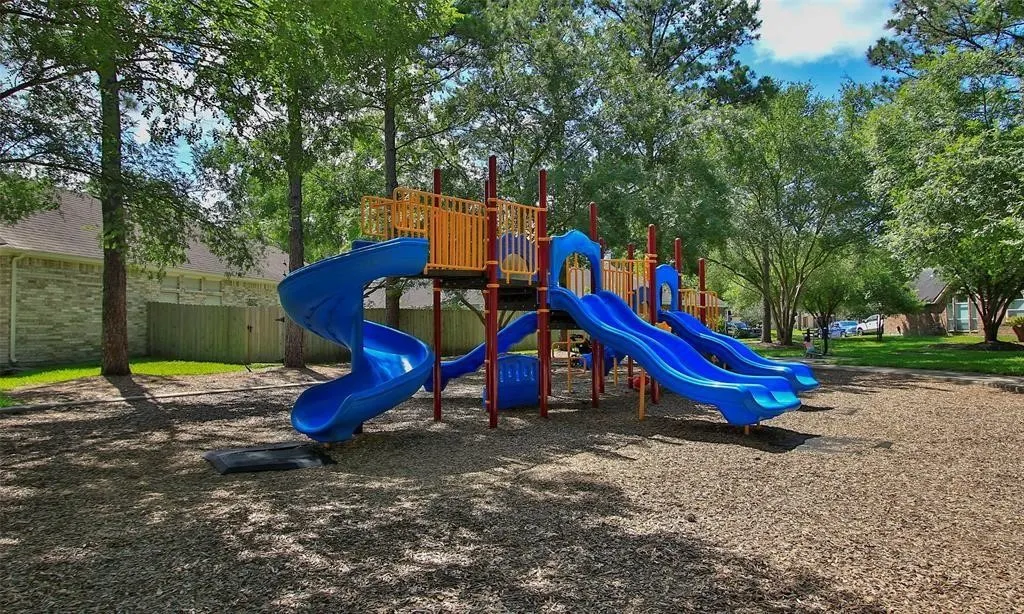
| Association Amenities | Park |
| HOA | true |
| Attached Garage | true |
| Subdivision Name | Mandolin Village 03 |
| Garage Y/N | true |
| Total Rooms | 11 |
| Full Baths | 2 |
| Status | Pending |
| Directions | 249 NORTH TO CYPRESSWOOD EXIT AND TURN LEFT, LEFT INTO MANDOLIN VILLAGE ENTRANCE, LEFT ON PEMBERWICK PARK, THIS CURVES INTO MANSFIELD POINTE, HOME WILL BE ALL THE WAY DOWN ON THE RIGHT |
| ModificationTimestamp | 2026-09-12T05:18:19.400-00:00 |
| High School | CYPRESS CREEK HIGH SCHOOL |
| City | Houston |
| Disclosures | Municipal Utility District Disclosure,Seller Disclosure |
| Association Name | MANDOLIN VILLAGE HOA |
| High School District | 13 - Cypress-Fairbanks |
| MLS Area | 10 |
| Lot Size Units | Square Feet |
| Elementary School | HANCOCK ELEMENTARY SCHOOL (CY-FAIR) |
| Tax Annual Amount | 8702 |
| Middle/Junior High School | BLEYL MIDDLE SCHOOL |
| MLS Area Minor | Cypress North |
| Lease Considered Y/N | false |
| Standard Status | Pending |
| Middle/Junior School District | 13 - Cypress-Fairbanks |
| Elementary School District | 13 - Cypress-Fairbanks |
| Year Built Source | Public Records |
| PostalCity | Houston |
| Legal Description | LT 11 BLK 3 MANDOLIN VILLAGE THREE |
Interior Features
| Interior Amenities | All Bedrooms Down,Breakfast Bar,Double Vanity,High Ceilings,Kitchen Island,Kitchen/Family Room Combo,Main Level Primary,Pantry,Split Bedrooms,Separate Shower,Walk-In Closet(s),Ceiling Fan(s) |
|---|---|
| Flooring | Carpet,Tile |
| Total Fireplaces | 1 |
| Fireplace Features | Gas |
| Air Conditioning Y/N | true |
| Heating Y/N | true |
| Fireplace Y/N | true |
| Half Baths | 1 |
| BuyerOfficeEmail | office@remaxfine.com |
| Laundry Features | Washer Hookup,Electric Dryer Hookup |
| Total Bedrooms | 3 |
| Room Type | Dining Room,Entry/Foyer,Family Room,Game Room,Living Room,Office,Utility Room |
| LivingAreaSource | Appraiser |
| Total Baths | 3 |
Exterior Features
| Exterior Amenities | Fence,Sprinkler/Irrigation |
|---|---|
| Fencing | Back Yard |
| Parking Features | Attached,Driveway,Garage,Garage Door Opener |
| Lot Features | Subdivision |
| Water Source | Public |
| Lot Size Area | 8379 |
| Foundation Details | Slab |
| Building Area Total | 2824 |
| Lot Size Acres | 0.1924 |
| Lot Size Source | Appraiser |
| Private Pool | false |
Amenities
- Foreclosure
- Views
- Short Sale
- New Construction
- Adult 55+
- Lease To Own
- No HOA Fees
- Furnished
- Primary On Main
- Air Conditioning
- Seller Finance
- Green
- Fixer Upper
- Horse
- Golf
- Fireplace
- Deck
- Garage
- Basement
- Pool
Property vs Single Family Average in 77070
Price
Taxes
Year Built
 The information being provided by Houston Association of REALTORS, Inc. is for the consumer's personal, non-commercial use and may not be used for any purpose other than to identify prospective properties consumers may be interested in purchasing. Any information relating to real estate for sale referenced on this web site comes from the Internet Data Exchange (IDX) program of the Houston Association of REALTORS, Inc. This web site may reference real estate listing(s) held by a brokerage firm other
 South Texas MLS, LLC. All information deemed reliable but not guaranteed. All properties are subject to prior sale, change or withdrawal. Neither listing broker(s) or information provider(s) shall be responsible for any typographical errors, misinformation, misprints and shall be held totally harmless. Listing(s) information is provided for consumer's personal, non-commercial use and may not be used for any purpose other than to identify prospective properties consumers may be interested in purchasing.
 All information deemed reliable but not guaranteed. All properties are subject to prior sale, change or withdrawal. Neither listing broker(s) or information provider(s) shall be responsible for any typographical errors, misinformation, misprints and shall be held totally harmless. Listing(s) information is provided for consumer's personal, non-commercial use and may not be used for any purpose other than to identify prospective properties consumers may be interested in purchasing. The data relating
