








Address
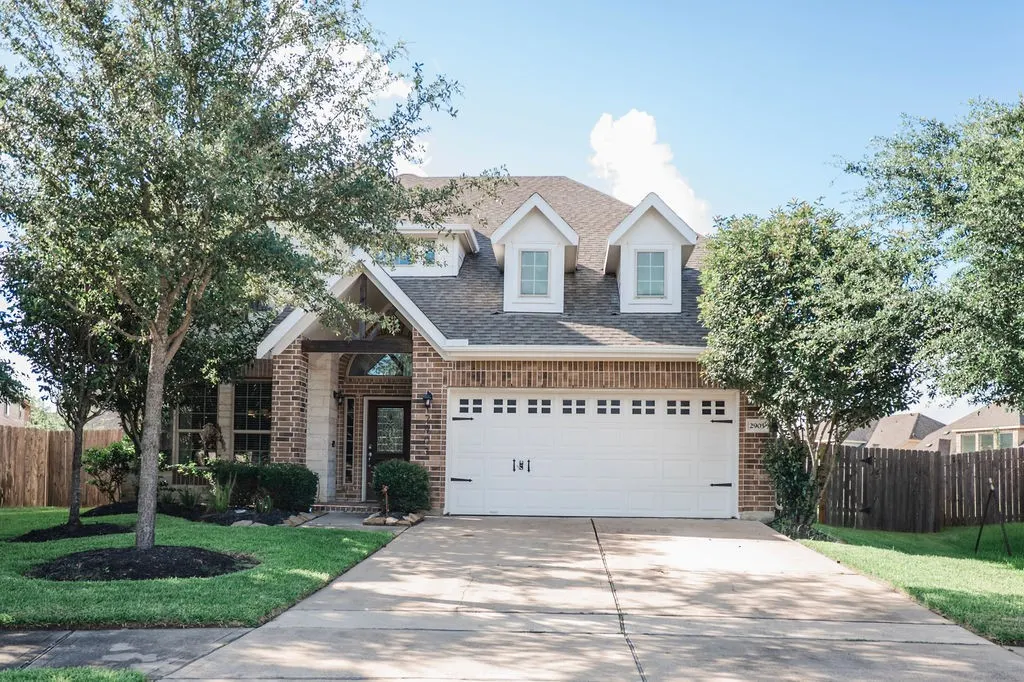
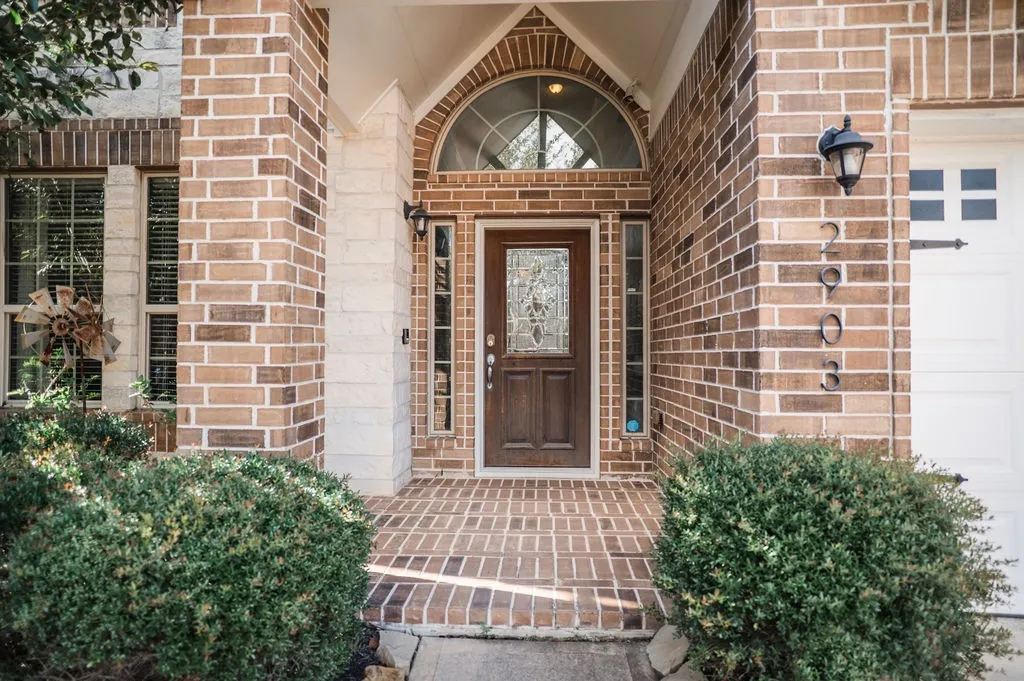
2903 Overbrook Meadow Lane, Katy, TX
Price
$ 475,000
Property Attributes
- MLS#78018905
- TypeSingle Family
- Listing Status Active
- CountyFort Bend
- CityKaty
- Area36 Katy - Southwest
- NeighborhoodSilver Ranch Sec 11
- Zip77494
- Style
- Year Built2015
- Taxes$ 11195
- Price$ 475,000
- Bedrooms4
- Full Bathrooms3
- Half Bathrooms1
- Sqr Footage2822
- Lot Size0.2284 Acres
Data Source:
Houston Association of REALTORS® (HAR)
Property Description
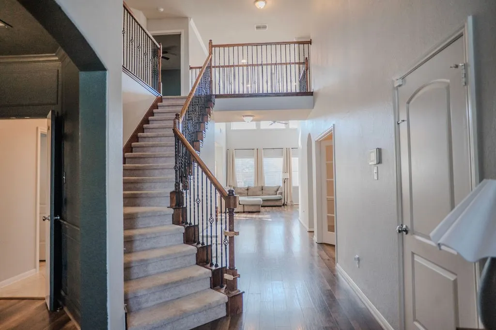
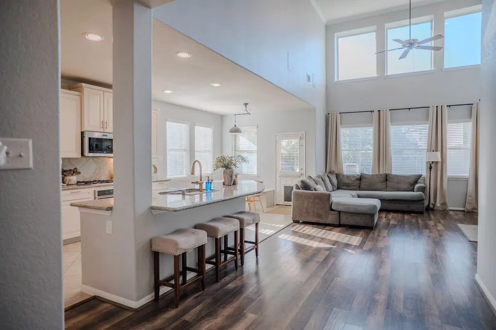
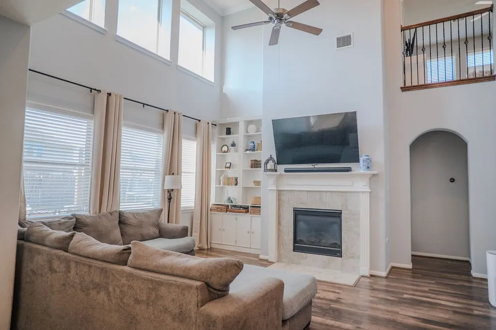
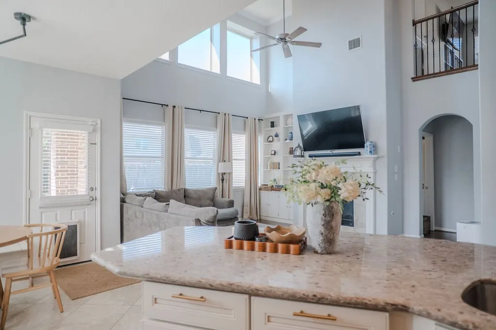
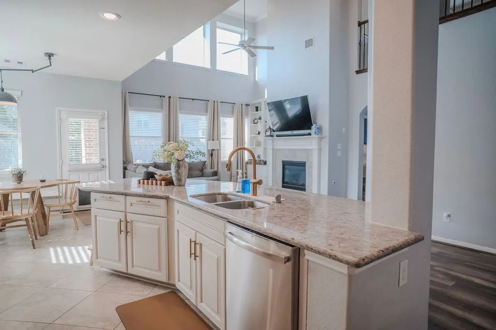
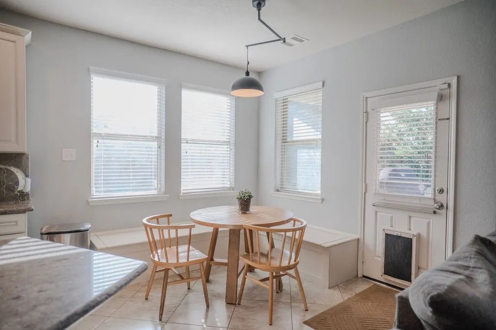
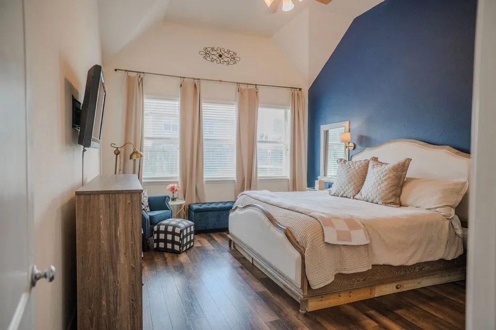
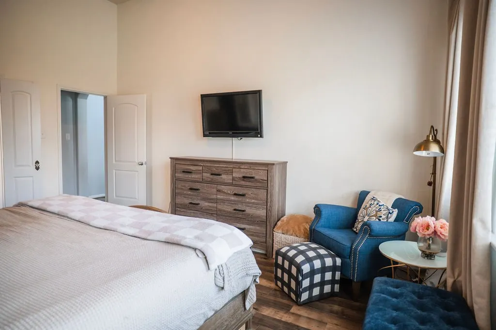
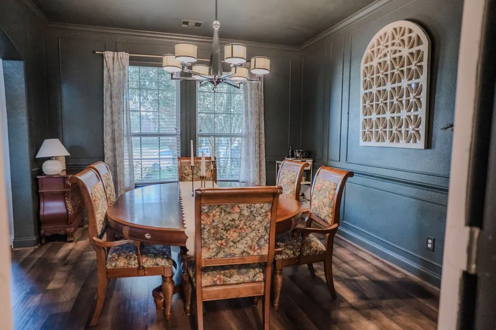
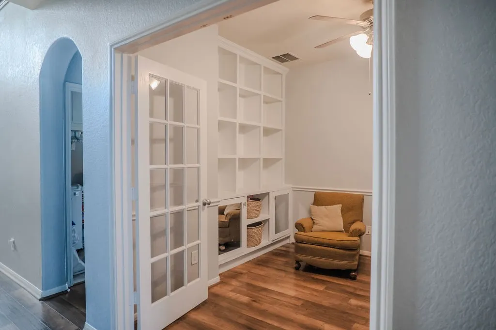
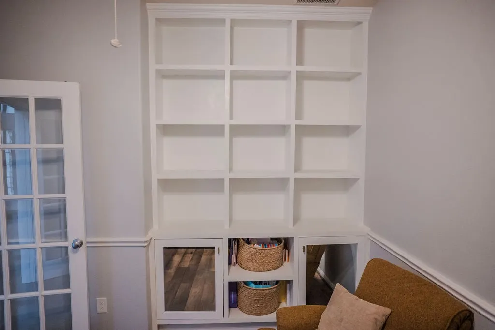
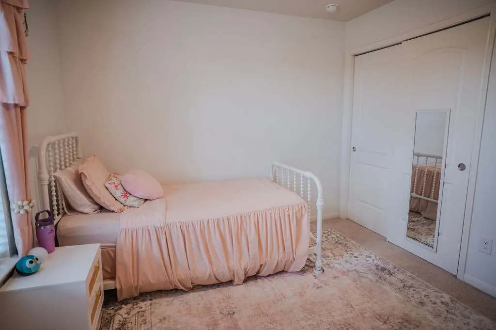
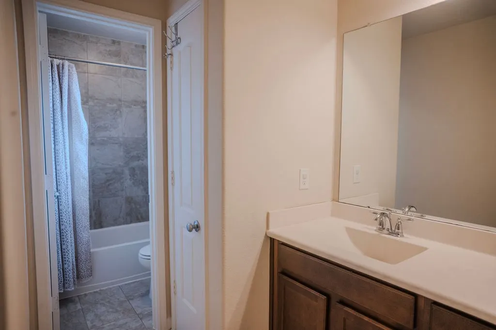
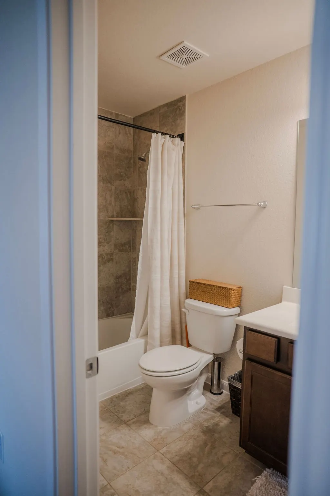
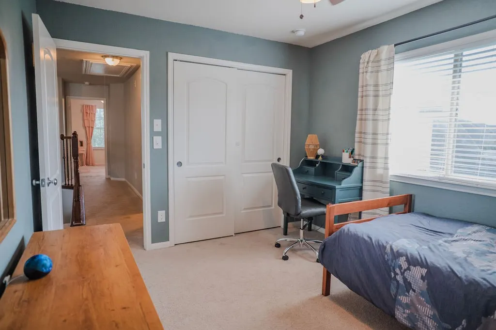
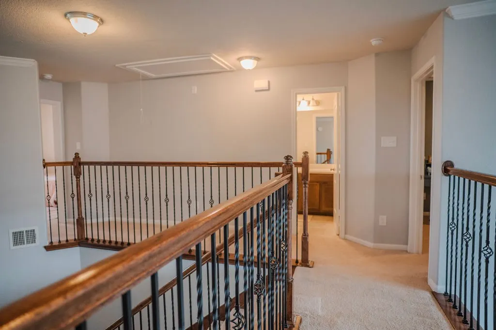
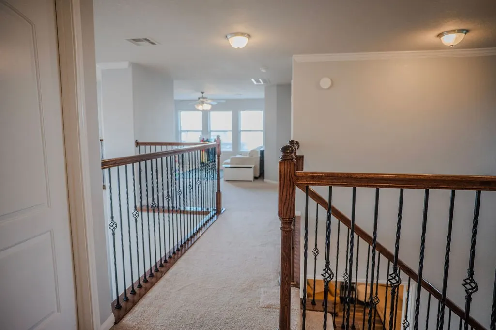
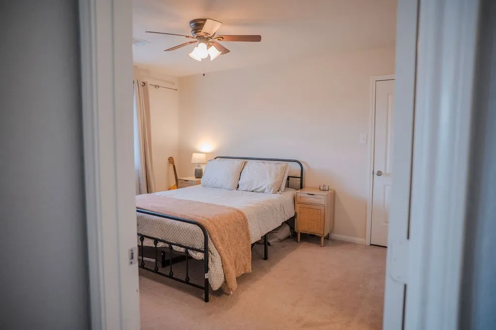
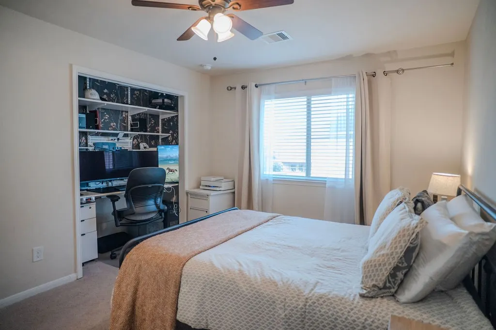
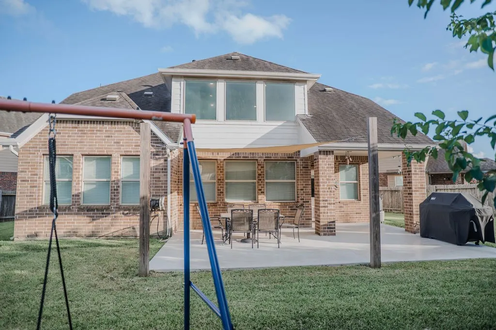
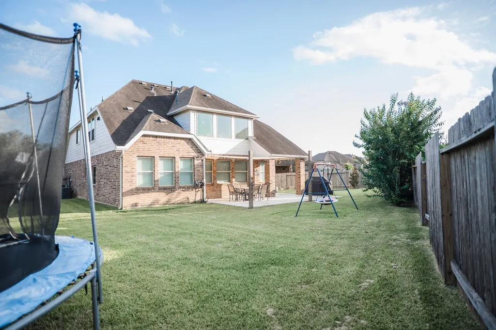
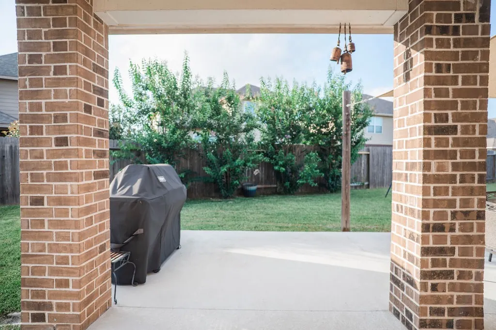
Beautifully appointed 2-story K. Hovnanian home on an oversized cul-de-sac lot. Features an open-concept layout with laminate hardwood & tile floors, gas log fireplace, formal dining with accent paneled walls, and home office with French doors. Chef's kitchen boasts granite counters, breakfast bar, stainless gas appliances, upgraded maple cabinets with square raised fronts, walk-in pantry, and custom built-in breakfast nook bench with storage. Primary suite on main floor offers tray ceilings, dual sinks, soaking tub, glass shower, and walk-in closet. Upstairs includes 3 secondary bedrooms, 2 full baths, game room, and a bedroom with built-in desk & shelving. Highlights custom built-in cabinetry in family room & study, dining room wall paneling, 2-car garage with overhead storage, extended rear patio with overhead cover, and massive fenced yard with automatic irrigation system and room for a pool our outdoor entertaining.
| Elementary School | Middle School | High School |
|---|---|---|
| JENKS ELEMENTARY SCHOOL Elementary School | TAYS JUNIOR HIGH SCHOOL Middle School | TOMPKINS HIGH SCHOOL High School |
| Price History | |
|---|---|
| 6/12/2026 | Listed $499,000 |
| 7/4/2026 | 3$485,000 |
| 8/17/2026 | 2$475,000 |
General Features
| Country | US |
|---|---|
| Sewer | Public Sewer |
| Heating | Central,Gas |
| Cooling | Central Air,Electric |
| Roof | Composition |
| Appliances | Dishwasher,Electric Oven,Gas Cooktop,Disposal,Microwave |
| HOA Fee | 850 |
| Garage Spaces | 2 |
| Patio/Porch Features | Covered,Deck,Patio |
| Architectural Style | Traditional |
| Security Features | Prewired,Security System Owned,Smoke Detector(s) |
| Construction Materials | Brick,Cement Siding,Stone |
| Exclusions | Garage tool rack and computer monitor wall mounts |
| Year Built | 2015 |
| Stories Count | 2 |
| Levels | Two |
| Property Subtype | Detached |
| Tax Year | 2025 |
| Ownership | Full Ownership |
| Community Features | Community Pool,Curbs |
| Assoc Fee Paid Per | Annually |
| County | Fort Bend |
| New Construction | false |
| Property Type | Residential |
| HOA | true |
| Attached Garage | true |
| Energy Efficient | Radiant Attic Barrier,HVAC,Insulation,Thermostat,Windows |
| Subdivision Name | Silver Ranch Sec 11 |
| Garage Y/N | true |
| Green Indoor Air Quality | Ventilation |
| Total Rooms | 10 |
| Full Baths | 3 |
| Status | Active |
| Directions | Exit 740 I-10 and Pin Oak, go south on 1463, continue around the roundabout on Spring Green Blvd, turn right on Crestmont Springs Dr, turn left on Shadowbrook Chase Ln, turn right on Archdale Run Ln, Turn right Overbrook Meadow Ln. |
| ModificationTimestamp | 2026-09-17T20:47:50.860-00:00 |
| High School | TOMPKINS HIGH SCHOOL |
| City | Katy |
| Disclosures | Exclusions Disclosure,Municipal Utility District Disclosure |
| Association Name | Inframark |
| High School District | 30 - Katy |
| MLS Area | 36 |
| Lot Size Units | Square Feet |
| Green Building Verification Type | HERS Index Score |
| Elementary School | JENKS ELEMENTARY SCHOOL |
| Tax Annual Amount | 11195 |
| Middle/Junior High School | TAYS JUNIOR HIGH SCHOOL |
| MLS Area Minor | Katy - Southwest |
| Lease Considered Y/N | false |
| Standard Status | Active |
| Middle/Junior School District | 30 - Katy |
| Elementary School District | 30 - Katy |
| Year Built Source | Builder |
| PostalCity | Katy |
| Legal Description | SILVER RANCH SEC 11, BLOCK 3, LOT 20 |
Interior Features
| Interior Amenities | Breakfast Bar,Double Vanity,Kitchen/Family Room Combo,Main Level Primary,Pantry,Self-closing Cabinet Doors,Self-closing Drawers,Separate Shower,Walk-In Pantry,Ceiling Fan(s),Programmable Thermostat |
|---|---|
| Flooring | Carpet,Engineered Hardwood,Tile |
| Total Fireplaces | 1 |
| Fireplace Features | Gas Log |
| Air Conditioning Y/N | true |
| Heating Y/N | true |
| Window Features | Low-Emissivity Windows |
| Fireplace Y/N | true |
| Half Baths | 1 |
| Laundry Features | Electric Dryer Hookup,Gas Dryer Hookup |
| Total Bedrooms | 4 |
| Room Type | Breakfast Room/Nook,Dining Room,Family Room,Game Room,Office,Utility Room |
| LivingAreaSource | Appraiser |
| Total Baths | 4 |
Exterior Features
| Exterior Amenities | Covered Patio,Fully Fenced,Fence,Patio |
|---|---|
| Fencing | Back Yard |
| Parking Features | Attached,Garage |
| Lot Features | Cul-De-Sac,Subdivision |
| Water Source | Public |
| Lot Size Area | 9948 |
| Foundation Details | Slab |
| Building Area Total | 2822 |
| Lot Size Acres | 0.2284 |
| Road Surface Type | Concrete |
| Lot Size Source | Appraiser |
| Private Pool | false |
Amenities
- Foreclosure
- Views
- Short Sale
- New Construction
- Adult 55+
- Lease To Own
- No HOA Fees
- Furnished
- Primary On Main
- Air Conditioning
- Seller Finance
- Green
- Fixer Upper
- Horse
- Golf
- Fireplace
- Deck
- Garage
- Basement
- Pool
Property vs Single Family Average in 77494
Price
Taxes
Year Built
 The information being provided by Houston Association of REALTORS, Inc. is for the consumer's personal, non-commercial use and may not be used for any purpose other than to identify prospective properties consumers may be interested in purchasing. Any information relating to real estate for sale referenced on this web site comes from the Internet Data Exchange (IDX) program of the Houston Association of REALTORS, Inc. This web site may reference real estate listing(s) held by a brokerage firm other
 South Texas MLS, LLC. All information deemed reliable but not guaranteed. All properties are subject to prior sale, change or withdrawal. Neither listing broker(s) or information provider(s) shall be responsible for any typographical errors, misinformation, misprints and shall be held totally harmless. Listing(s) information is provided for consumer's personal, non-commercial use and may not be used for any purpose other than to identify prospective properties consumers may be interested in purchasing.
 All information deemed reliable but not guaranteed. All properties are subject to prior sale, change or withdrawal. Neither listing broker(s) or information provider(s) shall be responsible for any typographical errors, misinformation, misprints and shall be held totally harmless. Listing(s) information is provided for consumer's personal, non-commercial use and may not be used for any purpose other than to identify prospective properties consumers may be interested in purchasing. The data relating
