









Address
1523 Olive Garden, Houston, TX
Price
$ 399,900
Property Attributes
- MLS#78052936
- TypeSingle Family
- Listing Status Active
- CountyHarris
- CityHouston
- Area31 Energy Corridor
- NeighborhoodOlive Hill Court Amd
- Zip77077
- Style
- Year Built2009
- Taxes$ 9080
- Price$ 399,900
- Bedrooms3
- Full Bathrooms2
- Half Bathrooms1
- Sqr Footage2716
- Lot Size0.0571 Acres
Data Source:
Houston Association of REALTORS® (HAR)
Property Description
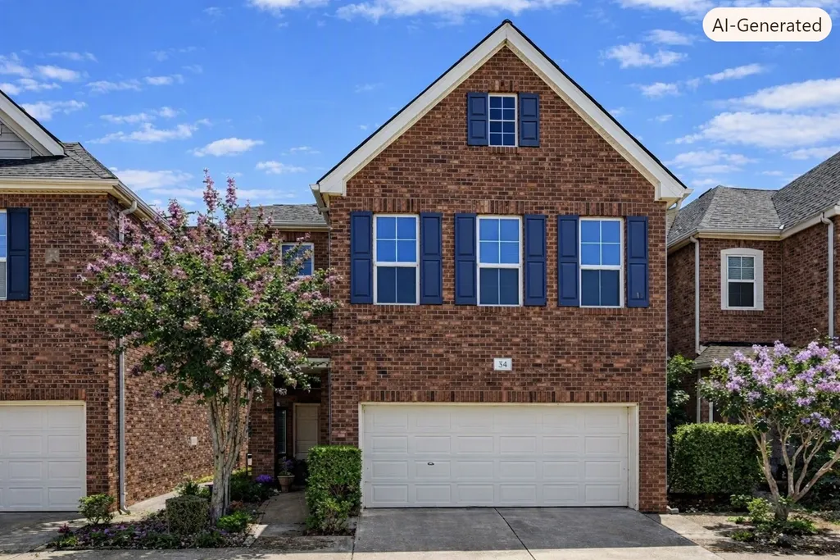
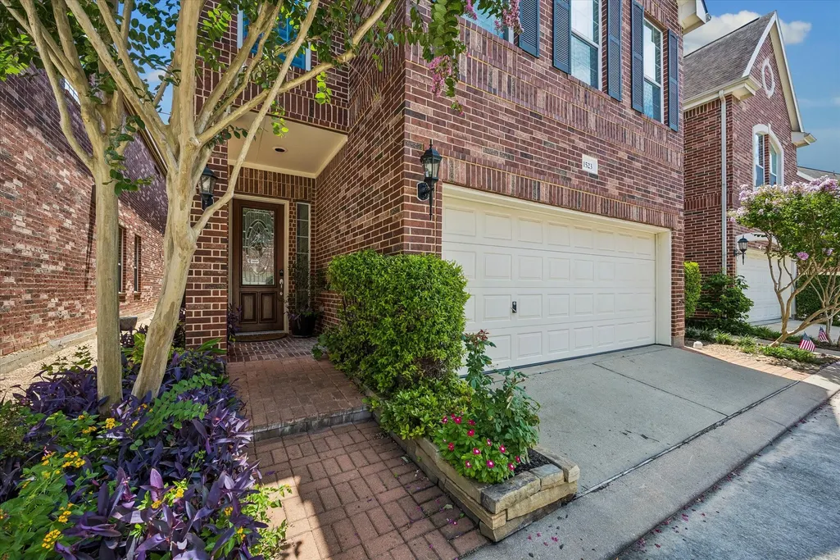
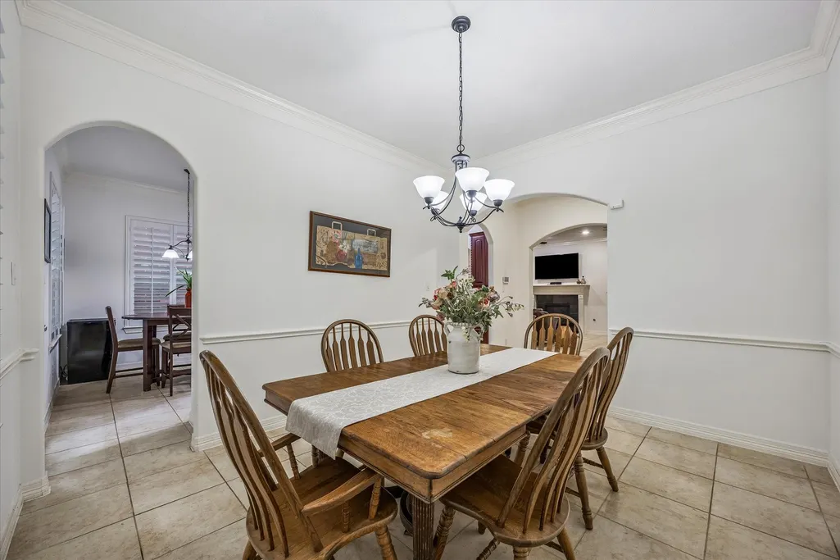
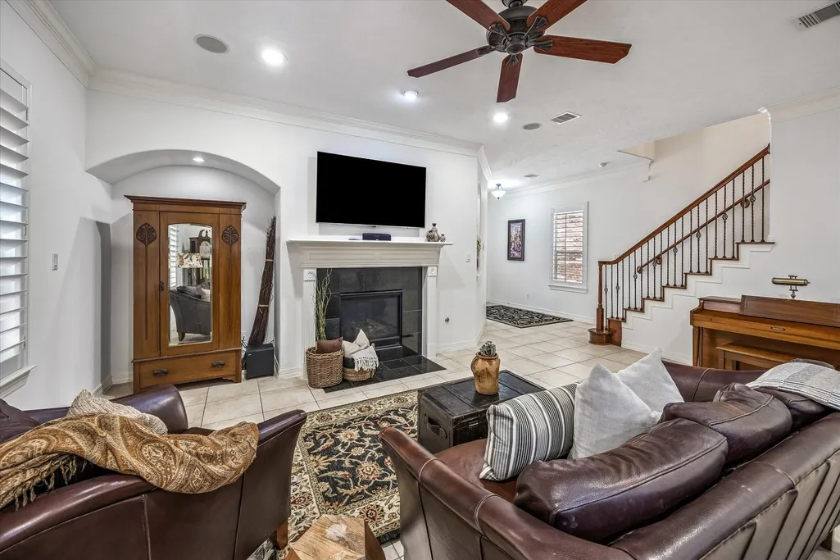
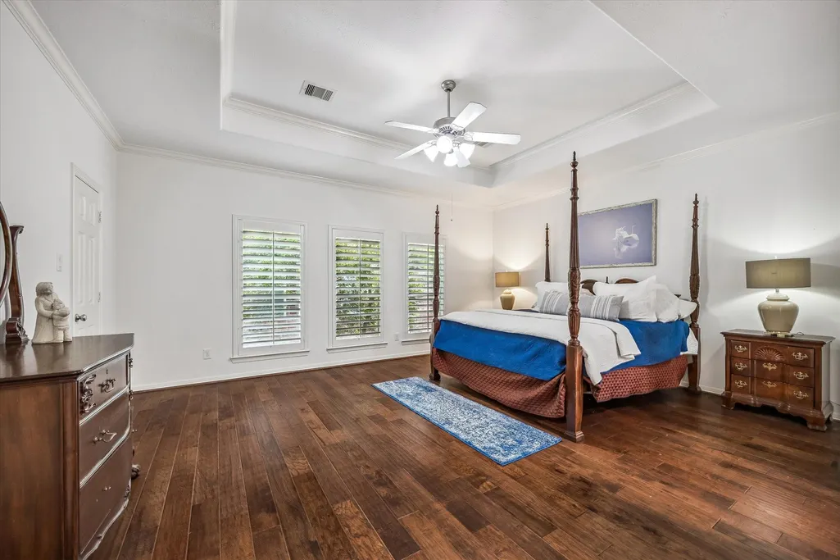
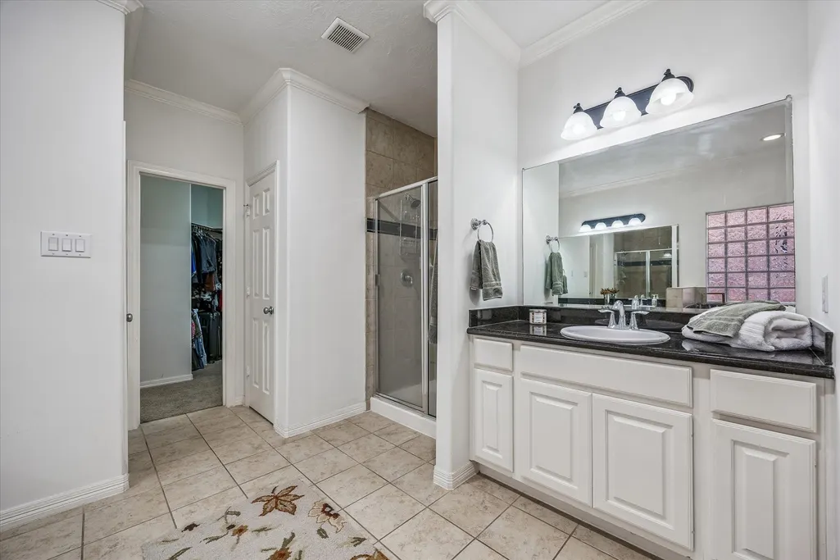
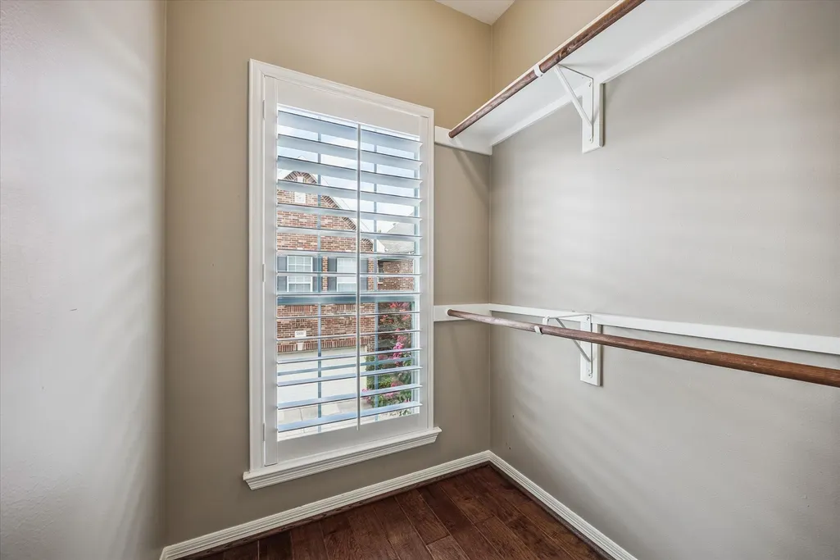
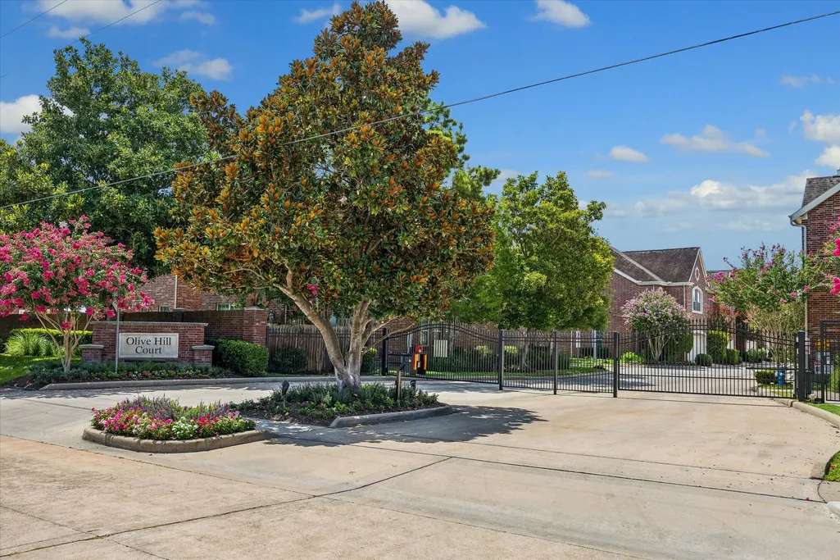
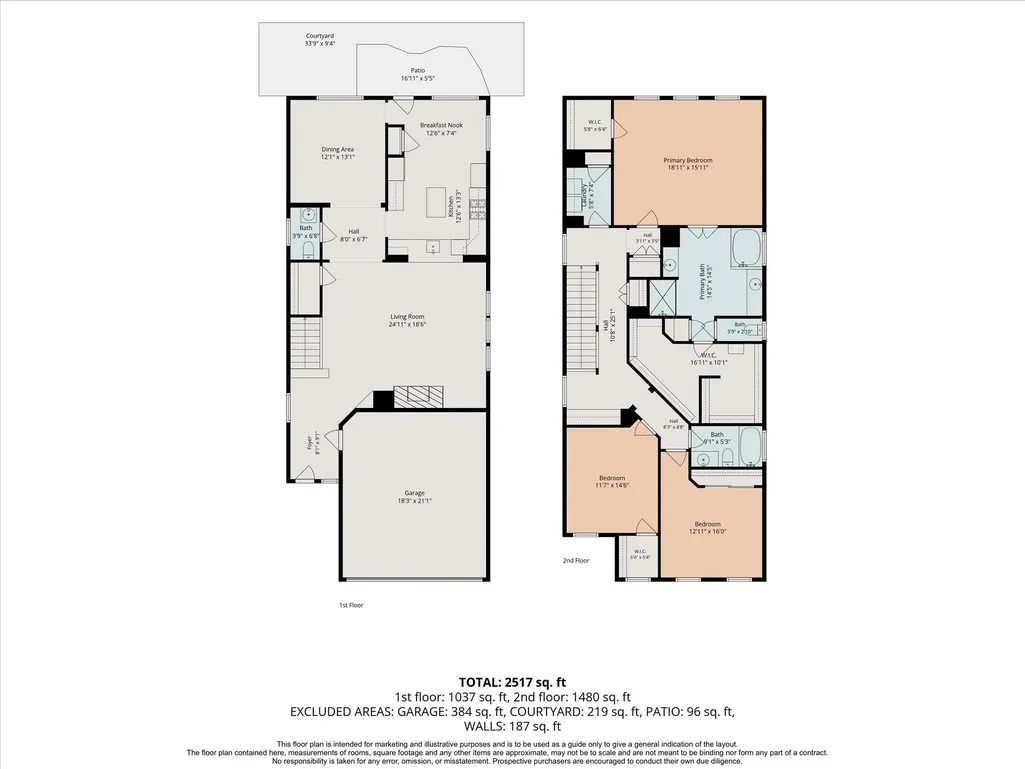
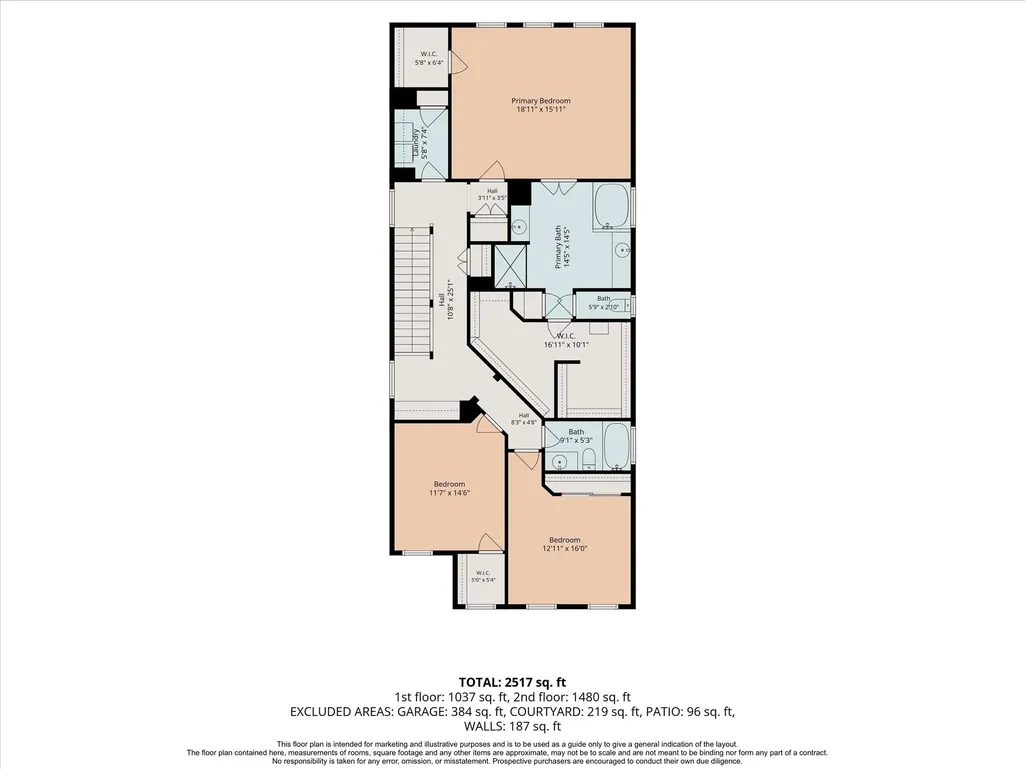
Wow... a brand-new TAMKO Proline Titan XT premium impact-resistant roof with a lifetime transferable warranty!! Never flooded. Stunning two-story patio home in a quiet, gated Energy Corridor community, just moments from Terry Hershey Park, exceptional dining, shopping and entertainment. Impeccably maintained and truly move-in ready this beautiful patio home features an open, inviting floor plan with a spectacular kitchen, spacious dining area, and an enormous master suite. Thoughtful upgrades include a brand-new TAMKO Proline Titan XT premium impact-resistant roof, tankless water heater, plantation wood shutters throughout, gorgeous wood flooring upstairs, tile downstairs, storage galore, paver patios, a sprinkler system, and surround sound in the living room. Every detail has been carefully considered making this exceptional home the perfect blend of style, comfort and quality—a true must-see! Bonus....no cars are parked along the tree-lined serene streets with ample guest parking.
| Elementary School | Middle School | High School |
|---|---|---|
| DAILY ELEMENTARY SCHOOL Elementary School | WEST BRIAR MIDDLE SCHOOL Middle School | WESTSIDE HIGH SCHOOL High School |
| Price History | |
|---|---|
| 7/28/2026 | Listed $410,000 |
| 9/3/2026 | 2$399,800 |
| 9/4/2026 | Listed $399,900 |
General Features
| Country | US |
|---|---|
| Heating | Central,Gas |
| Cooling | Central Air,Electric |
| Roof | Composition |
| Appliances | Dishwasher,Electric Oven,Gas Cooktop,Disposal,Microwave,Tankless Water Heater |
| HOA Fee | 3500 |
| Garage Spaces | 2 |
| Association Fee Includes | Common Areas |
| Architectural Style | Traditional,Patio Home |
| Construction Materials | Brick |
| Year Built | 2009 |
| Stories Count | 2 |
| Levels | Two |
| Property Subtype | Detached |
| Tax Year | 2025 |
| Assoc Fee Paid Per | Annually |
| County | Harris |
| New Construction | false |
| Property Type | Residential |
| Association Amenities | Controlled Access,Gated |
| HOA | true |
| Attached Garage | true |
| Energy Efficient | Water Heater |
| Subdivision Name | Olive Hill Court Amd |
| Garage Y/N | true |
| Total Rooms | 8 |
| Full Baths | 2 |
| Status | Active |
| Directions | From I-10, south on Eldridge Parkway, turn left on Olive Hill Drive. Turn right into the gated community of Olive Hill Ct. This home is on an interior lot. |
| ModificationTimestamp | 2026-09-12T20:15:25.837-00:00 |
| High School | WESTSIDE HIGH SCHOOL |
| City | Houston |
| Disclosures | Seller Disclosure |
| Association Name | Olive Hill Crt Hoa |
| High School District | 27 - Houston |
| MLS Area | 31 |
| Lot Size Units | Square Feet |
| Elementary School | DAILY ELEMENTARY SCHOOL |
| Tax Annual Amount | 9080 |
| Middle/Junior High School | WEST BRIAR MIDDLE SCHOOL |
| MLS Area Minor | Energy Corridor |
| Lease Considered Y/N | false |
| Virtual Tour | https://media.tkimages.com/1523-Olive-Garden/idx |
| Standard Status | Active |
| Middle/Junior School District | 27 - Houston |
| Elementary School District | 27 - Houston |
| Year Built Source | Public Records |
| Property Sub Type Additional | Single Family Residence |
| PostalCity | Houston |
| Legal Description | LT 5 BLK 2 OLIVE HILL COURT AMEND |
Interior Features
| Interior Amenities | Kitchen Island,Bath in Primary Bedroom,Pantry,ThreeBedroomsUp,Walk-In Closet(s),Ceiling Fan(s) |
|---|---|
| Total Fireplaces | 1 |
| Air Conditioning Y/N | true |
| Heating Y/N | true |
| Fireplace Y/N | true |
| Half Baths | 1 |
| Total Bedrooms | 3 |
| Room Type | Dining Room,Living Room,Utility Room,Half Bath |
| LivingAreaSource | Appraiser |
| Total Baths | 3 |
| Bedrooms Possible | 3 |
Exterior Features
| Parking Features | Attached,Garage,Garage Door Opener |
|---|---|
| Lot Features | Subdivision |
| Water Source | Public |
| Lot Size Area | 2487 |
| Foundation Details | Slab |
| Building Area Total | 2716 |
| Lot Size Acres | 0.0571 |
| Road Surface Type | Concrete |
| Lot Size Source | Appraiser |
| Private Pool | false |
Amenities
- Foreclosure
- Views
- Short Sale
- New Construction
- Adult 55+
- Lease To Own
- No HOA Fees
- Furnished
- Primary On Main
- Air Conditioning
- Seller Finance
- Green
- Fixer Upper
- Horse
- Golf
- Fireplace
- Deck
- Garage
- Basement
- Pool
Property vs Single Family Average in 77077
Price
Taxes
Year Built
 The information being provided by Houston Association of REALTORS, Inc. is for the consumer's personal, non-commercial use and may not be used for any purpose other than to identify prospective properties consumers may be interested in purchasing. Any information relating to real estate for sale referenced on this web site comes from the Internet Data Exchange (IDX) program of the Houston Association of REALTORS, Inc. This web site may reference real estate listing(s) held by a brokerage firm other
 South Texas MLS, LLC. All information deemed reliable but not guaranteed. All properties are subject to prior sale, change or withdrawal. Neither listing broker(s) or information provider(s) shall be responsible for any typographical errors, misinformation, misprints and shall be held totally harmless. Listing(s) information is provided for consumer's personal, non-commercial use and may not be used for any purpose other than to identify prospective properties consumers may be interested in purchasing.
 All information deemed reliable but not guaranteed. All properties are subject to prior sale, change or withdrawal. Neither listing broker(s) or information provider(s) shall be responsible for any typographical errors, misinformation, misprints and shall be held totally harmless. Listing(s) information is provided for consumer's personal, non-commercial use and may not be used for any purpose other than to identify prospective properties consumers may be interested in purchasing. The data relating
