
Address
6123 Rena Street, Houston, TX
Price
$ 385,000
Property Attributes
- MLS#87028148
- TypeSingle Family
- Listing Status Pending
- CountyHarris
- CityHouston
- Area9 Oak Forest West Area
- NeighborhoodForest West Sec 02
- Zip77092
- Style
- Year Built1972
- Taxes$ 8910
- Price$ 385,000
- Bedrooms4
- Full Bathrooms2
- Half Bathrooms0
- Sqr Footage1925
- Lot Size0.2238 Acres
Data Source:
Houston Association of REALTORS® (HAR)
Property Description
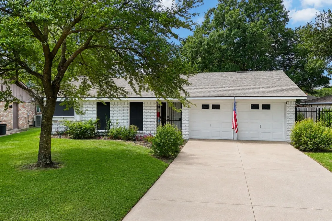
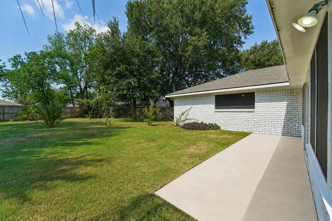
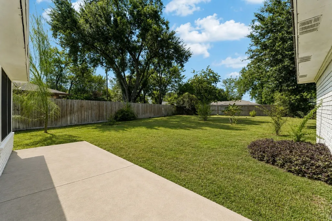
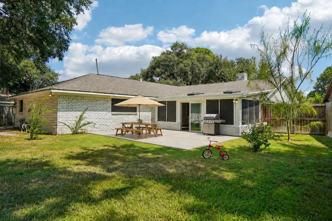
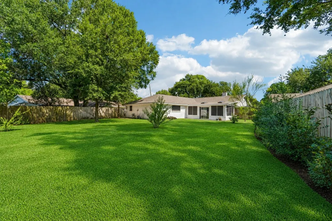
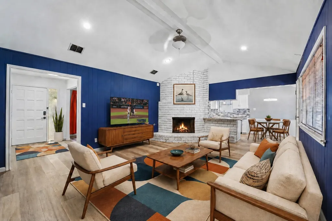
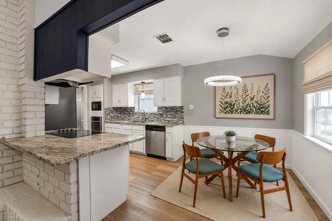
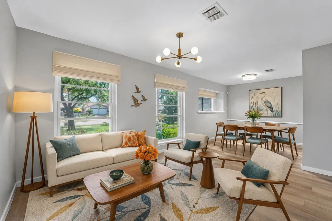
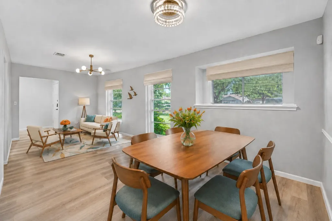
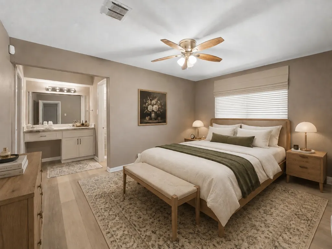
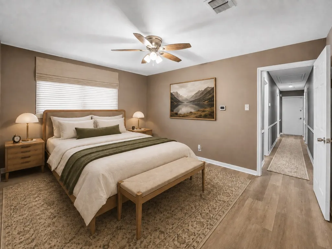
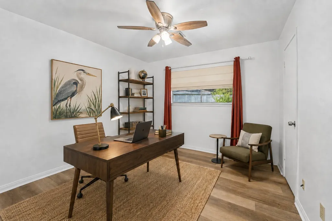
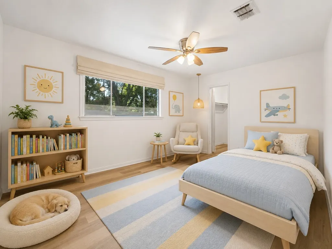
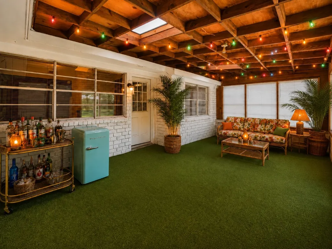
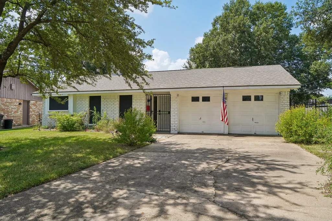
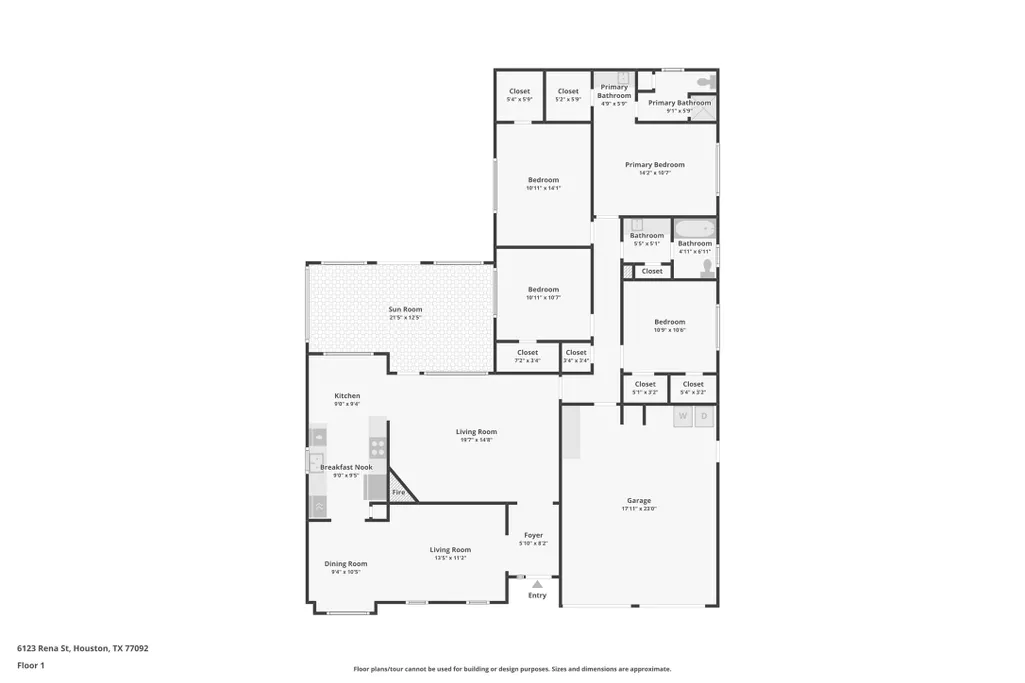
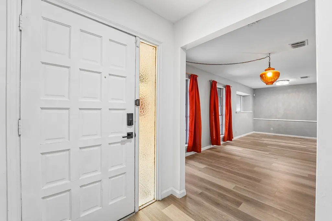
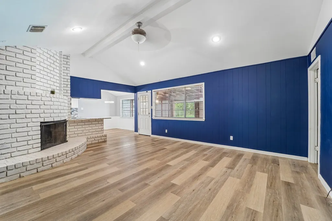
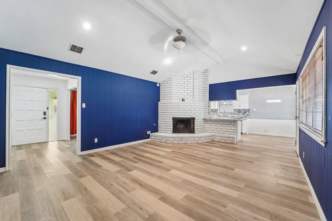
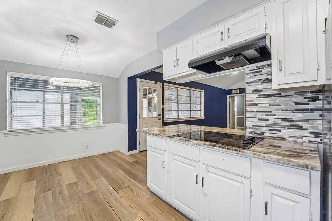
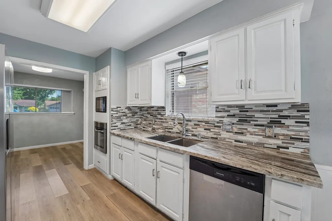
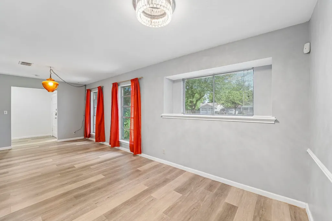
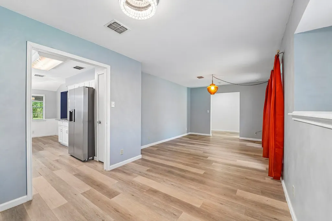
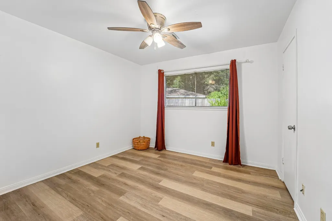
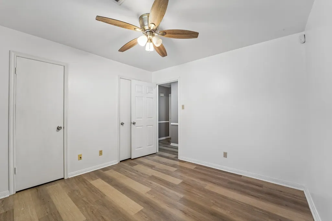
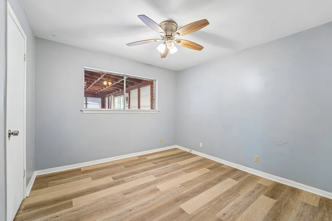
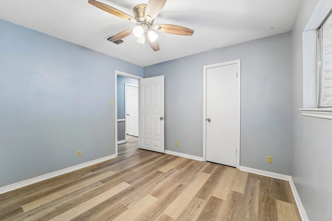
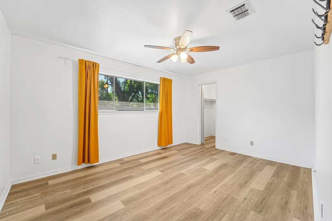
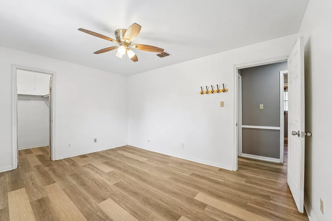
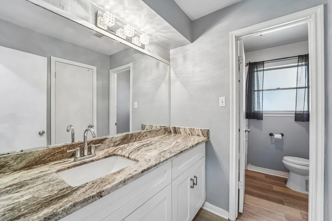
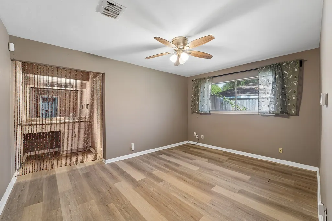
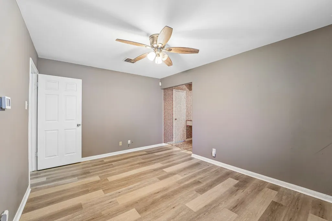
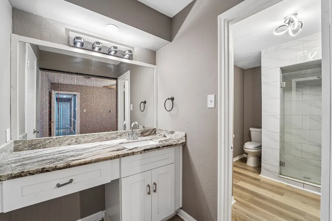
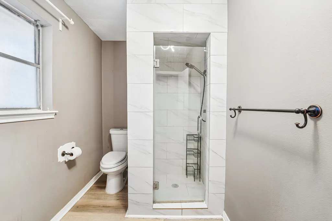
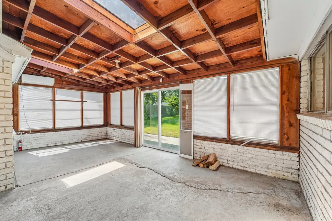
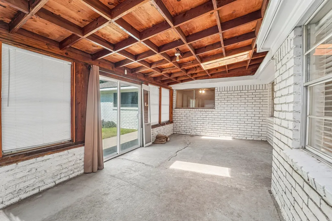
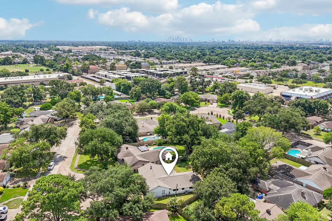
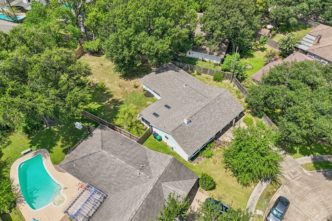
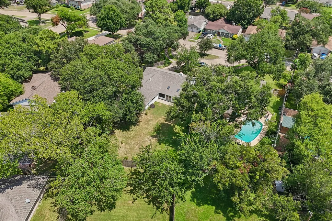
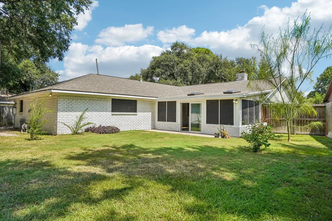
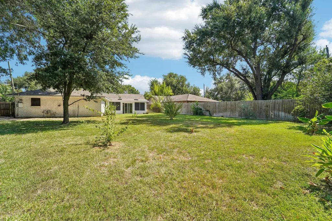
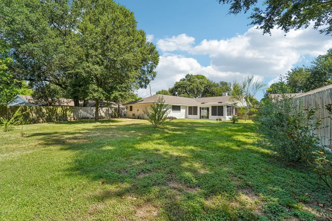
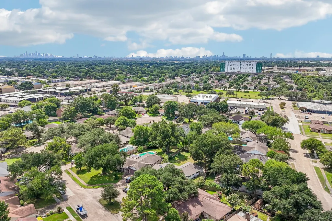
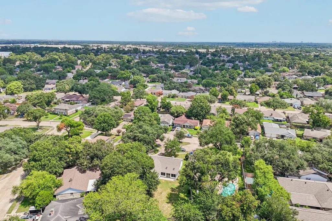
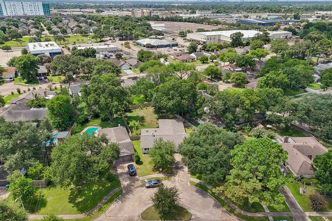
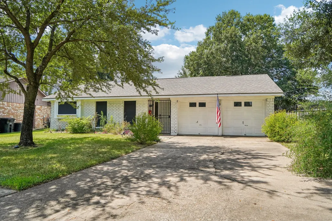
The expensive, invisible work on this 1972 brick ranch is already finished. The home has been repiped in PEX, and the underground sewer line was replaced out to the street — the two line items that most often derail a vintage home purchase. What's left is the good part. Four bedrooms sit on a single level, with formal living and formal dining flanking the entry and a 20x15 family room anchored by a wood-burning fireplace. The kitchen offers granite counters, a pantry, and a new dishwasher and disposal, with a breakfast room alongside. A 21x12 sun porch on its own mini-split adds true year-round living space. Outside, a 9,750-square-foot half cul-de-sac lot holds mature fruit trees, native plantings, a full sprinkler system, and new fencing. Solar screens, blown new insulation, and a programmable thermostat handle efficiency. Security system and keyless entry installed. Two-car garage with utility room. Community pool, playground, and patrol. Blocks from library. Houston ISD.
| Elementary School | Middle School | High School |
|---|---|---|
| WAINWRIGHT ELEMENTARY SCHOOL Elementary School | CLIFTON MIDDLE SCHOOL (HOUSTON) Middle School | SCARBOROUGH HIGH SCHOOL High School |
| Price History | |
|---|---|
| 8/6/2026 | Listed $385,000 |
General Features
| Country | US |
|---|---|
| Sewer | Public Sewer |
| Heating | Central,Electric,Window Unit |
| Cooling | Central Air,Electric,Window Unit(s) |
| Roof | Composition |
| Appliances | Dishwasher,Electric Cooktop,Electric Oven,Disposal,Microwave,Refrigerator |
| HOA Fee | 237 |
| Garage Spaces | 2 |
| Association Fee Includes | Common Areas,Recreation Facilities |
| Architectural Style | Ranch,Traditional |
| Pool Features | Association |
| Construction Materials | Brick |
| Exclusions | None |
| Year Built | 1972 |
| Stories Count | 1 |
| Levels | One |
| Property Subtype | Detached |
| Tax Year | 2025 |
| Ownership | Full Ownership |
| Community Features | Community Pool,Curbs,Gutter(s) |
| Assoc Fee Paid Per | Annually |
| County | Harris |
| New Construction | false |
| Property Type | Residential |
| Association Amenities | Playground,Pool,Guard |
| HOA | true |
| Attached Garage | true |
| Energy Efficient | Exposure/Shade,Insulation,Solar Screens,Thermostat |
| Subdivision Name | Forest West Sec 02 |
| Facing Direction | North |
| Garage Y/N | true |
| Green Indoor Air Quality | Ventilation |
| Total Rooms | 11 |
| Full Baths | 2 |
| Status | Pending |
| Directions | From NORTH on Hwy 290 Exit Pinemont. East or RIGHT on Pinemont. LEFT on Arbor Vitae Drive. RIGHT on Rena Street. Home on half-cul-de-sac on RIGHT. |
| ModificationTimestamp | 2026-09-17T07:21:34.097-00:00 |
| High School | SCARBOROUGH HIGH SCHOOL |
| City | Houston |
| Association Name | Forest West CIA c/o Beacon Res Mg |
| High School District | 27 - Houston |
| MLS Area | 9 |
| Lot Size Units | Square Feet |
| Elementary School | WAINWRIGHT ELEMENTARY SCHOOL |
| Tax Annual Amount | 8910 |
| Middle/Junior High School | CLIFTON MIDDLE SCHOOL (HOUSTON) |
| MLS Area Minor | Oak Forest West Area |
| Lease Considered Y/N | false |
| Virtual Tour | https://media.zillowmediaexperts.com/videos/019fcb03-529f-70c6-a01f-22ba6623b914?v=230 |
| Standard Status | Pending |
| Middle/Junior School District | 27 - Houston |
| Elementary School District | 27 - Houston |
| Year Built Source | Public Records |
| Virtual Tour | https://media.zillowmediaexperts.com/sites/egbzawzl/unbranded |
| PostalCity | Houston |
| Legal Description | LT 617 BLK 20 FOREST WEST SEC 2 |
Interior Features
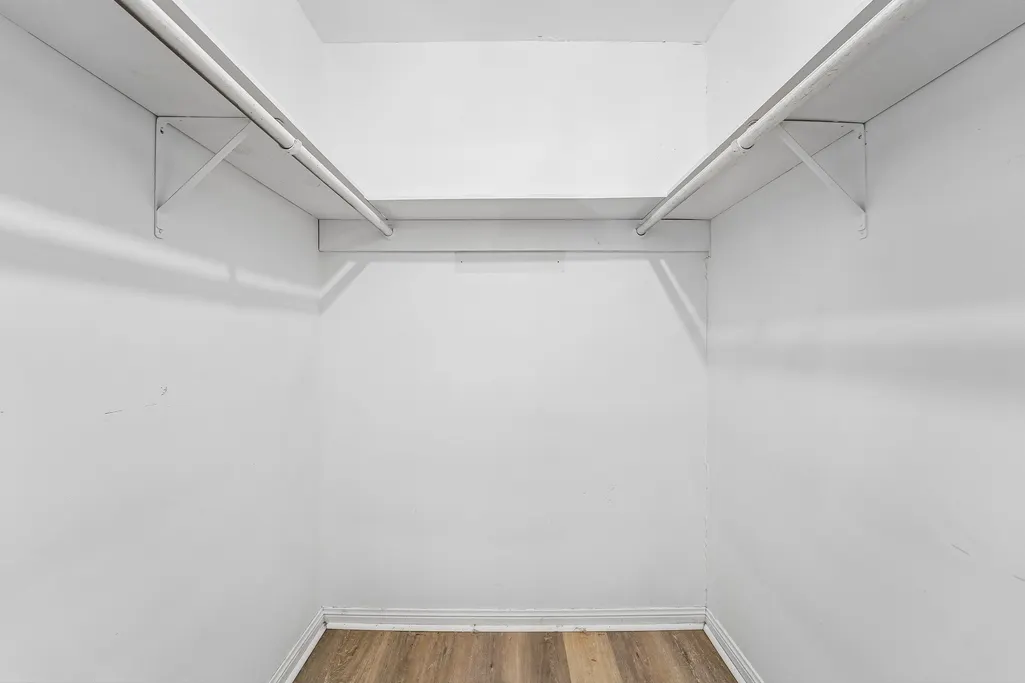
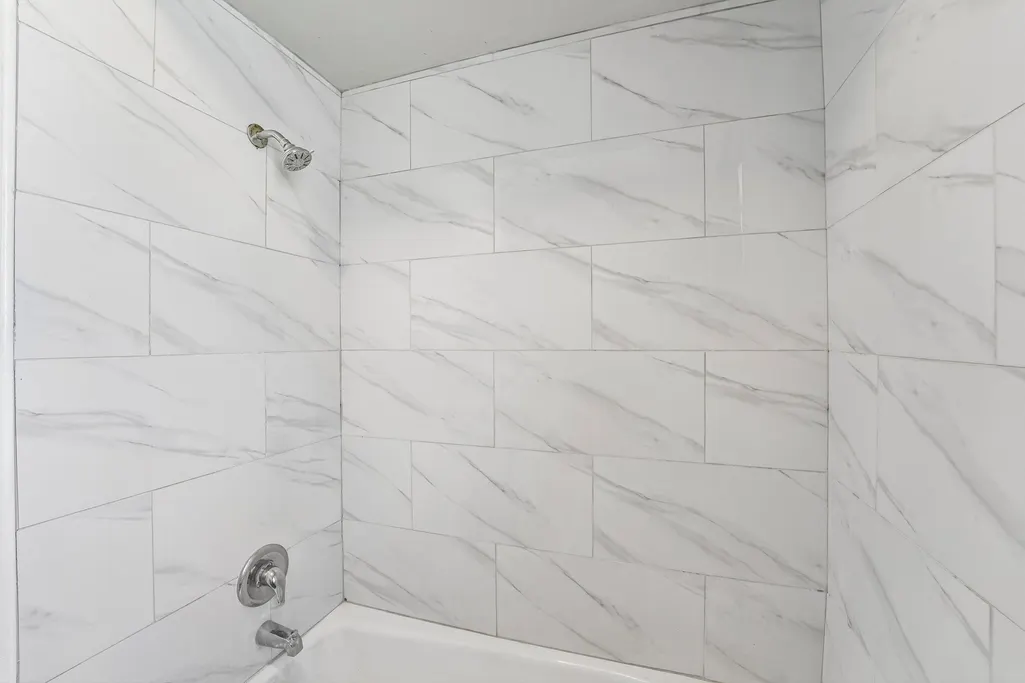
| Interior Amenities | All Bedrooms Down,Entrance Foyer,En Suite Bathroom,Granite Counters,Main Level Primary,Pantry,Tub Shower,Walk-In Closet(s),Window Treatments,Ceiling Fan(s),Programmable Thermostat |
|---|---|
| Flooring | Laminate |
| Total Fireplaces | 1 |
| Fireplace Features | Wood Burning |
| Air Conditioning Y/N | true |
| Heating Y/N | true |
| Window Features | Window Coverings |
| Fireplace Y/N | true |
| BuyerOfficeEmail | mel@thereynagroup.com |
| Laundry Features | Washer Hookup,Electric Dryer Hookup |
| Total Bedrooms | 4 |
| Room Type | Breakfast Room/Nook,Dining Room,Family Room,Living Room,Utility Room |
| LivingAreaSource | Appraiser |
| Total Baths | 2 |
| Bedrooms Possible | 4 |
Exterior Features
| Exterior Amenities | Fence,Sprinkler/Irrigation |
|---|---|
| Fencing | Back Yard |
| Parking Features | Attached,Driveway,Garage,Garage Door Opener |
| Lot Features | Cul-De-Sac,Subdivision |
| Water Source | Public |
| Lot Size Area | 9750 |
| Foundation Details | Slab |
| Building Area Total | 1925 |
| Lot Size Acres | 0.2238 |
| Road Surface Type | Concrete |
| Lot Size Source | Appraiser |
| Private Pool | false |
Amenities
- Foreclosure
- Views
- Short Sale
- New Construction
- Adult 55+
- Lease To Own
- No HOA Fees
- Furnished
- Primary On Main
- Air Conditioning
- Seller Finance
- Green
- Fixer Upper
- Horse
- Golf
- Fireplace
- Deck
- Garage
- Basement
- Pool
Property vs Single Family Average in 77092
Price
Taxes
Year Built
 The information being provided by Houston Association of REALTORS, Inc. is for the consumer's personal, non-commercial use and may not be used for any purpose other than to identify prospective properties consumers may be interested in purchasing. Any information relating to real estate for sale referenced on this web site comes from the Internet Data Exchange (IDX) program of the Houston Association of REALTORS, Inc. This web site may reference real estate listing(s) held by a brokerage firm other
 South Texas MLS, LLC. All information deemed reliable but not guaranteed. All properties are subject to prior sale, change or withdrawal. Neither listing broker(s) or information provider(s) shall be responsible for any typographical errors, misinformation, misprints and shall be held totally harmless. Listing(s) information is provided for consumer's personal, non-commercial use and may not be used for any purpose other than to identify prospective properties consumers may be interested in purchasing.
 All information deemed reliable but not guaranteed. All properties are subject to prior sale, change or withdrawal. Neither listing broker(s) or information provider(s) shall be responsible for any typographical errors, misinformation, misprints and shall be held totally harmless. Listing(s) information is provided for consumer's personal, non-commercial use and may not be used for any purpose other than to identify prospective properties consumers may be interested in purchasing. The data relating
