
Open House Tue, Sep 22nd 11:30 AM - 01:30 PM










Address
3606 Ella Lee Lane, Houston, TX
Price
$ 5,395,000
Property Attributes
- MLS#88929951
- TypeSingle Family
- Listing Status Active
- CountyHarris
- CityHouston
- Area16 River Oaks Area
- NeighborhoodRiver Oaks Sec 08
- Zip77027
- Style
- Year Built2008
- Taxes$ 132701
- Price$ 5,395,000
- Bedrooms5
- Full Bathrooms7
- Half Bathrooms1
- Sqr Footage7402
- Lot Size0.3171 Acres
Data Source:
Houston Association of REALTORS® (HAR)
Property Description
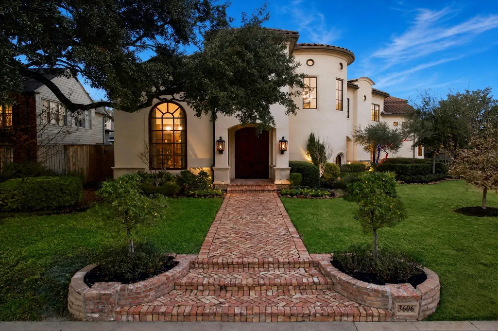
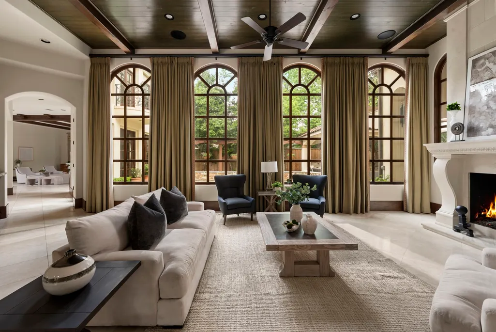
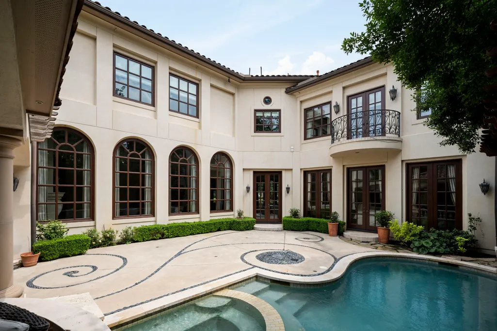
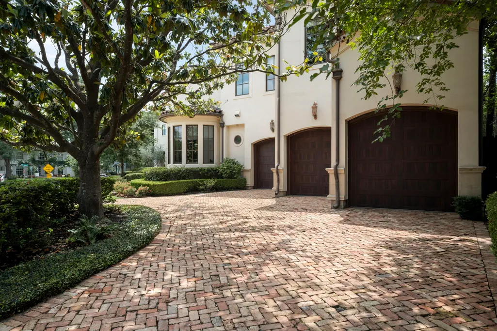
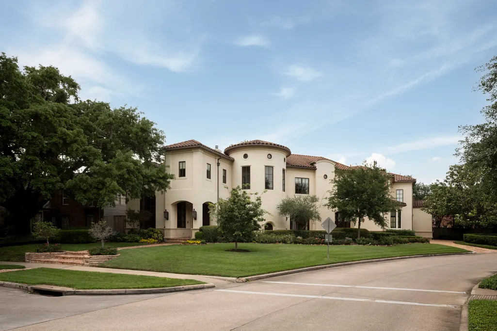
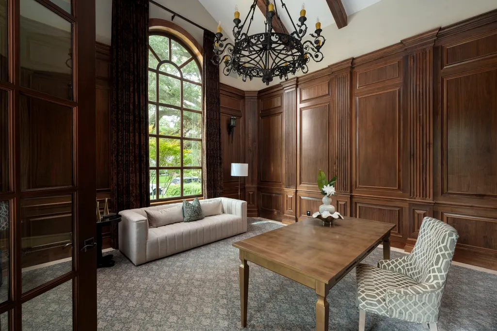
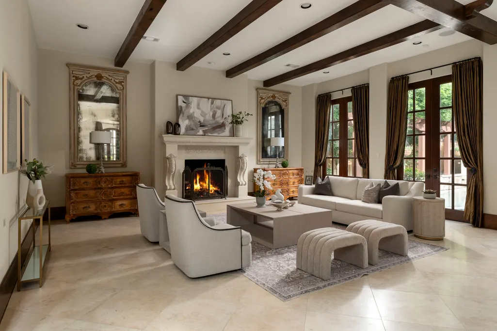
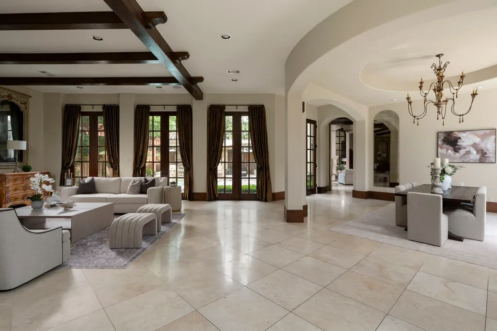
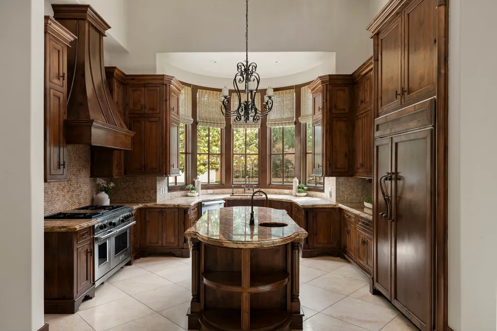
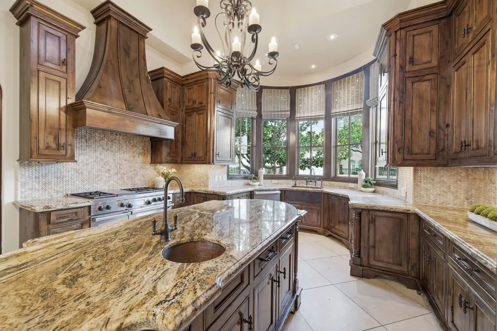
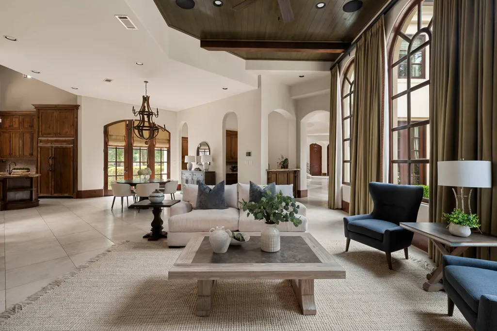
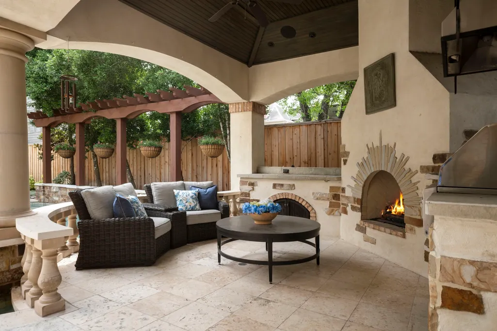
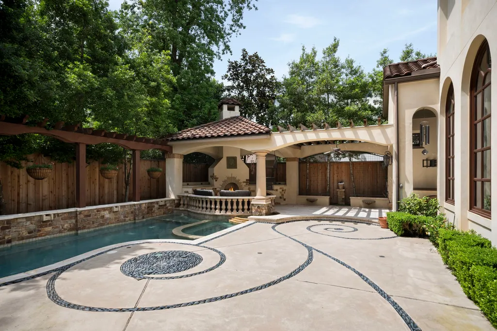
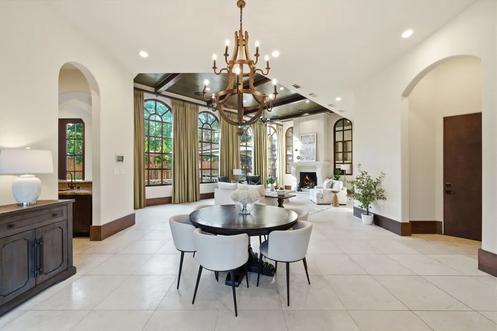
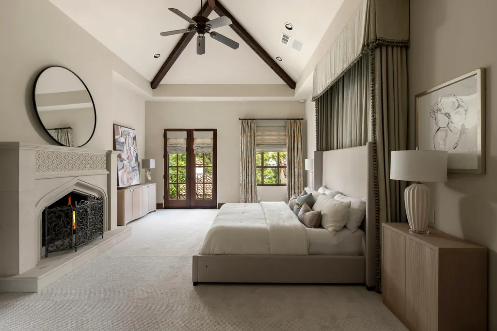
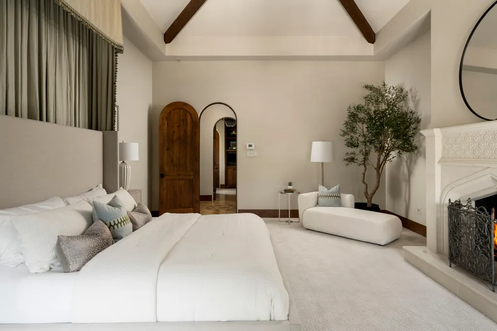
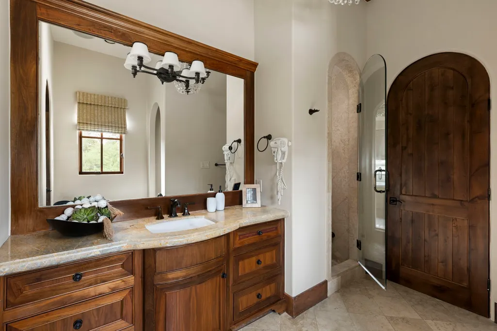
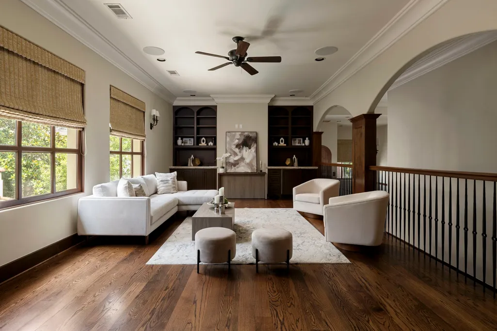
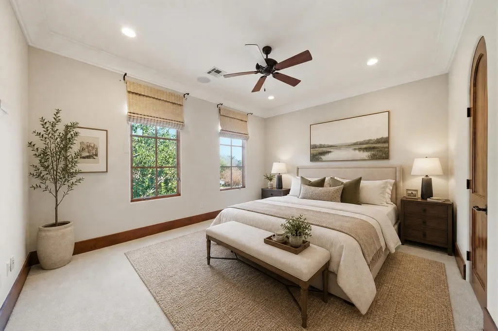
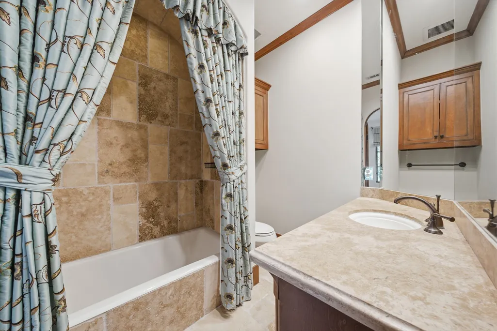
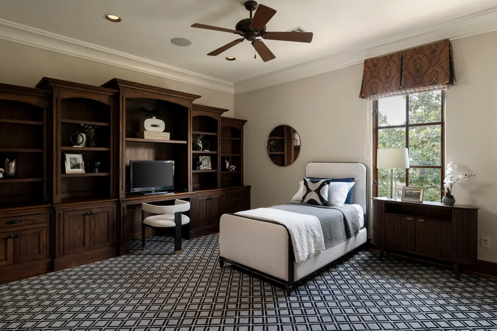
Gracefully positioned along one of River Oaks’ most coveted, quiet oak-lined streets, this distinguished Charter Custom Homes estate was designed for grand-scale entertaining & elevated everyday living. This Santa Barbara chic homes offers a light-filled open floor plan, sweeping entry & expansive living and entertaining spaces w/ seamless architectural flow. The private backyard retreat features pool & spa, outdoor kitchen, elegant loggia & 2 fireplaces w/ separate lounging areas; ideal for refined year-round entertaining. Interiors showcase soaring ceilings, elegant formal living & dining rooms, mahogany wood-paneled study, gourmet chef’s kitchen, wine cellar & wet bar. Two staircases, elevator, three-car garage w/ brick-lined motorcourt, whole home generator & Control4 system deliver effortless luxury & modern convenience. The grand primary suite offers two spa-inspired primary baths, two expansive primary closets & private balcony. Four secondary suites offer fabulous views.
| Elementary School | Middle School | High School |
|---|---|---|
| RIVER OAKS ELEMENTARY SCHOOL (HOUSTON) Elementary School | LANIER MIDDLE SCHOOL Middle School | LAMAR HIGH SCHOOL (HOUSTON) High School |
| Price History | |
|---|---|
| 9/21/2026 | Listed $5,395,000 |
General Features
| Country | US |
|---|---|
| Sewer | Public Sewer |
| Heating | Central,Gas,Zoned |
| Cooling | Central Air,Electric,Zoned |
| Roof | Tile |
| Appliances | Convection Oven,Double Oven,Dishwasher,Free-Standing Range,Gas Cooktop,Disposal,Indoor Grill,Ice Maker,Microwave,Instant Hot Water,Refrigerator,Tankless Water Heater,Wine Refrigerator |
| HOA Fee | 2591 |
| Garage Spaces | 3 |
| Patio/Porch Features | Balcony,Covered,Deck,Patio |
| Architectural Style | Mediterranean |
| Pool Features | Gunite,Heated,In Ground,Pool/Spa Combo |
| Security Features | Prewired,Security System Owned,Smoke Detector(s) |
| Construction Materials | Stucco,Wood Siding |
| Year Built | 2008 |
| Electric | Generator |
| Stories Count | 2 |
| Levels | Two |
| Property Subtype | Detached |
| Tax Year | 2025 |
| Ownership | Full Ownership |
| Community Features | Curbs |
| Assoc Fee Paid Per | Annually |
| County | Harris |
| New Construction | false |
| Property Type | Residential |
| Association Amenities | Guard |
| HOA | true |
| Attached Garage | true |
| Energy Efficient | Radiant Attic Barrier,Exposure/Shade,HVAC,Lighting,Thermostat,Water Heater,Windows |
| Subdivision Name | River Oaks Sec 08 |
| Facing Direction | South |
| Garage Y/N | true |
| Total Rooms | 14 |
| Full Baths | 7 |
| Status | Active |
| Directions | From Interstate 610 (West Loop S), exit San Felipe St. Head east on San Felipe. Turn right on Larchmont Road. Turn right on Ella Lee Lane. The property will be on your right at the corner of Larchmont and Ella Lee. |
| ModificationTimestamp | 2026-09-22T09:01:51.477-00:00 |
| High School | LAMAR HIGH SCHOOL (HOUSTON) |
| City | Houston |
| Association Name | River Oaks Property Association |
| High School District | 27 - Houston |
| MLS Area | 16 |
| Lot Size Units | Square Feet |
| Spa Features | Hot Tub |
| Elementary School | RIVER OAKS ELEMENTARY SCHOOL (HOUSTON) |
| Tax Annual Amount | 132701 |
| Middle/Junior High School | LANIER MIDDLE SCHOOL |
| MLS Area Minor | River Oaks Area |
| Lease Considered Y/N | false |
| Builder Name | Charter Custom Homes |
| Standard Status | Active |
| Middle/Junior School District | 27 - Houston |
| Elementary School District | 27 - Houston |
| Year Built Source | Public Records |
| PostalCity | Houston |
| Legal Description | LT 14 BLK 69 RIVER OAKS SEC 8 |
Interior Features
| Interior Amenities | All Bedrooms Up,Wet Bar,Bidet,Butler's Pantry,Crown Molding,Dual Sinks,Entrance Foyer,Elevator,Elevator Shaft,En Suite Bathroom,Full Bath on Main Level,Granite Counters,High Ceilings,Hot Tub/Spa,Intercom,Instant Hot Water,Jetted Tub,Kitchen Island,Kitchen/Family Room Combo,Bath in Primary Bedroom,Marble Counters |
|---|---|
| Flooring | Carpet,Stone,Wood |
| Total Fireplaces | 5 |
| Fireplace Features | Gas,Gas Log,Outside |
| Air Conditioning Y/N | true |
| Heating Y/N | true |
| Window Features | Low-Emissivity Windows,Window Coverings |
| Fireplace Y/N | true |
| Half Baths | 1 |
| Laundry Features | Washer Hookup,Electric Dryer Hookup,Gas Dryer Hookup |
| Total Bedrooms | 5 |
| Room Type | Breakfast Room/Nook,Dining Room,Entry/Foyer,Family Room,Game Room,Living Room,Office,Pantry,Utility Room,Wine Room,Half Bath |
| LivingAreaSource | Appraiser |
| Total Baths | 8 |
| Bedrooms Possible | 5 |
Exterior Features
| Exterior Amenities | Balcony,Covered Patio,Deck,Fence,Hot Tub/Spa,Sprinkler/Irrigation,Outdoor Kitchen,Patio,Private Yard |
|---|---|
| Fencing | Back Yard |
| Parking Features | Attached,Circular Driveway,Converted Garage,Garage,Garage Door Opener,Oversized |
| Lot Features | Corner Lot,Subdivision,Side Yard |
| Water Source | Public |
| Lot Size Area | 13812 |
| Foundation Details | Pillar/Post/Pier,Slab |
| Spa | true |
| Building Area Total | 7402 |
| Lot Size Acres | 0.3171 |
| Road Surface Type | Concrete |
| Lot Size Source | Appraiser |
| Other Equipment | Intercom |
| Private Pool | true |
Amenities
- Foreclosure
- Views
- Short Sale
- New Construction
- Adult 55+
- Lease To Own
- No HOA Fees
- Furnished
- Primary On Main
- Air Conditioning
- Seller Finance
- Green
- Fixer Upper
- Horse
- Golf
- Fireplace
- Deck
- Garage
- Basement
- Pool
Property vs Single Family Average in 77027
Price
Taxes
Year Built
 The information being provided by Houston Association of REALTORS, Inc. is for the consumer's personal, non-commercial use and may not be used for any purpose other than to identify prospective properties consumers may be interested in purchasing. Any information relating to real estate for sale referenced on this web site comes from the Internet Data Exchange (IDX) program of the Houston Association of REALTORS, Inc. This web site may reference real estate listing(s) held by a brokerage firm other
 South Texas MLS, LLC. All information deemed reliable but not guaranteed. All properties are subject to prior sale, change or withdrawal. Neither listing broker(s) or information provider(s) shall be responsible for any typographical errors, misinformation, misprints and shall be held totally harmless. Listing(s) information is provided for consumer's personal, non-commercial use and may not be used for any purpose other than to identify prospective properties consumers may be interested in purchasing.
 All information deemed reliable but not guaranteed. All properties are subject to prior sale, change or withdrawal. Neither listing broker(s) or information provider(s) shall be responsible for any typographical errors, misinformation, misprints and shall be held totally harmless. Listing(s) information is provided for consumer's personal, non-commercial use and may not be used for any purpose other than to identify prospective properties consumers may be interested in purchasing. The data relating
