















Address
27022 Brighton Valley Way Sw, Katy, TX
Price
$ 440,000
Property Attributes
- MLS#90903944
- TypeSingle Family
- Listing Status Active
- CountyFort Bend
- CityKaty
- Area36 Katy - Southwest
- NeighborhoodSilver Ranch Sec 16
- Zip77494
- Style
- Year Built2019
- Taxes$ 10403
- Price$ 440,000
- Bedrooms4
- Full Bathrooms2
- Half Bathrooms1
- Sqr Footage2656
- Lot Size0.1084 Acres
Data Source:
Houston Association of REALTORS® (HAR)
Property Description
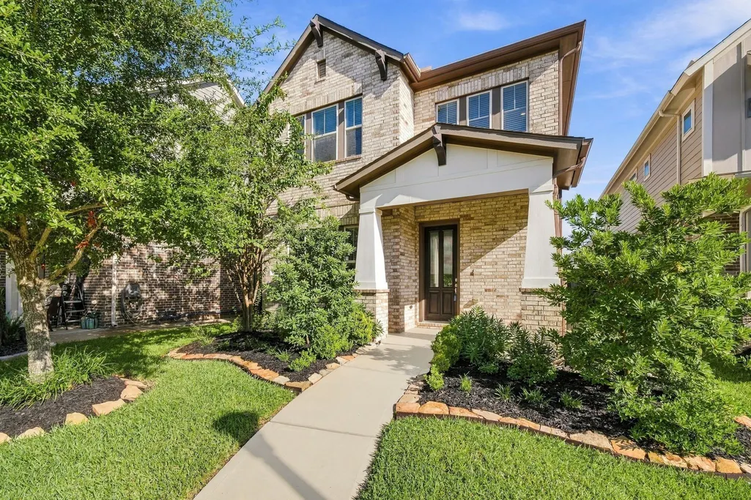
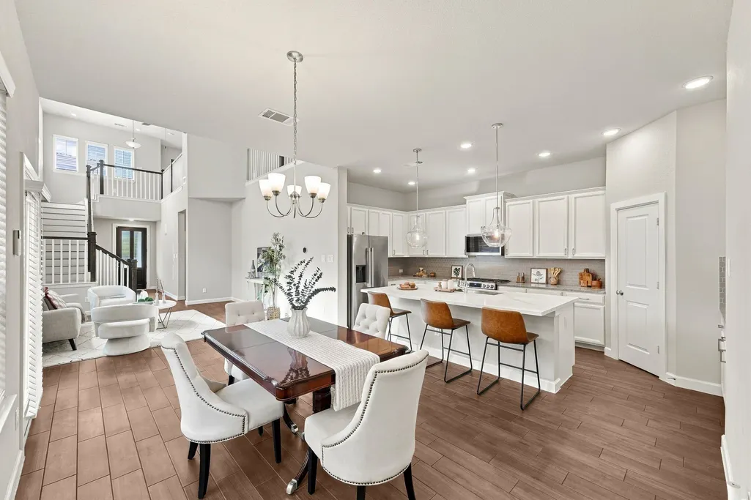
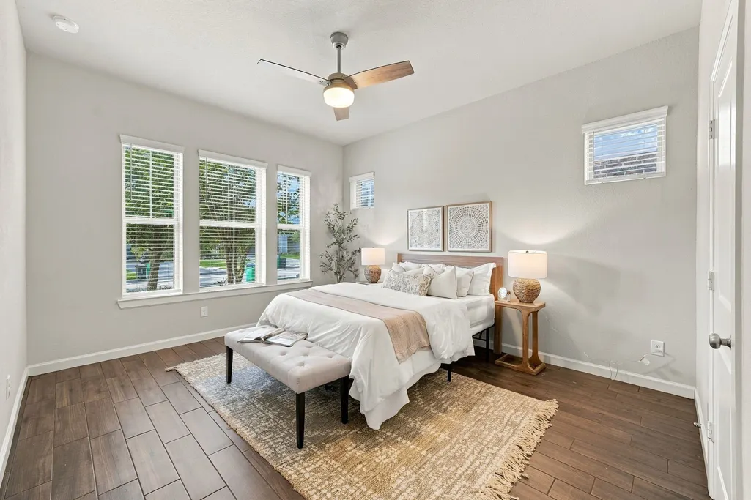
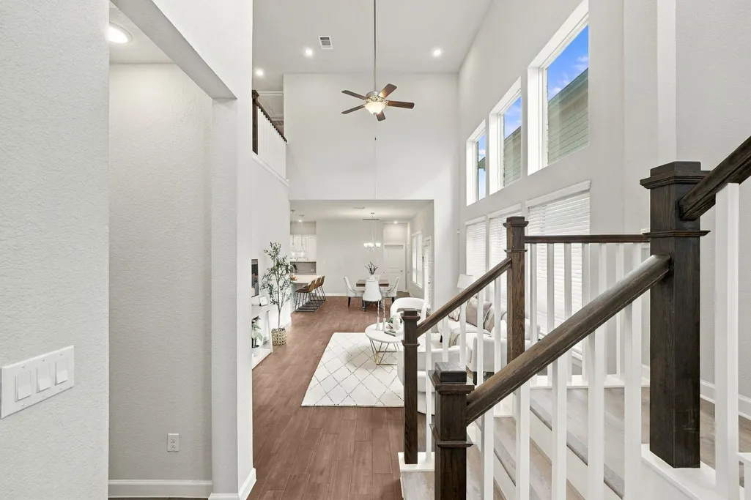
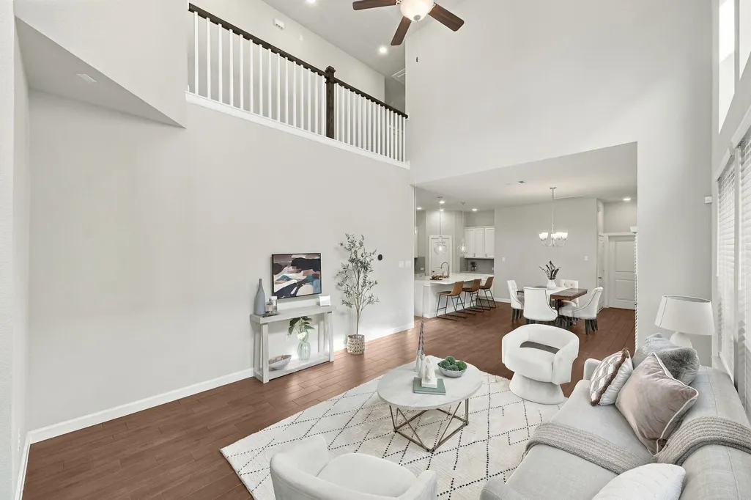
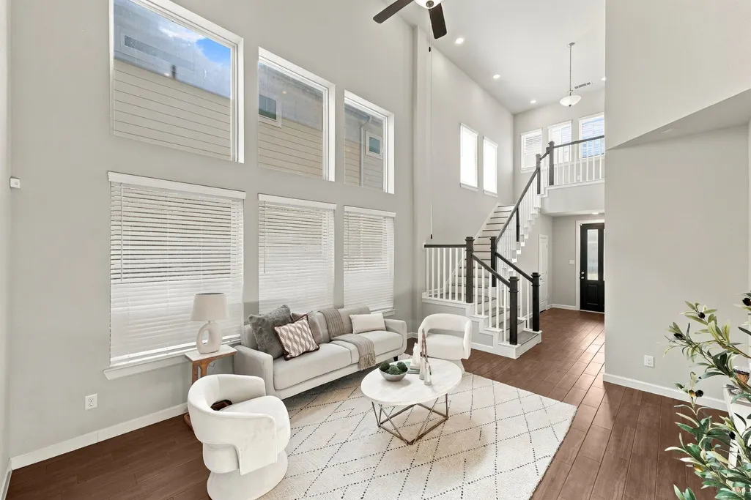
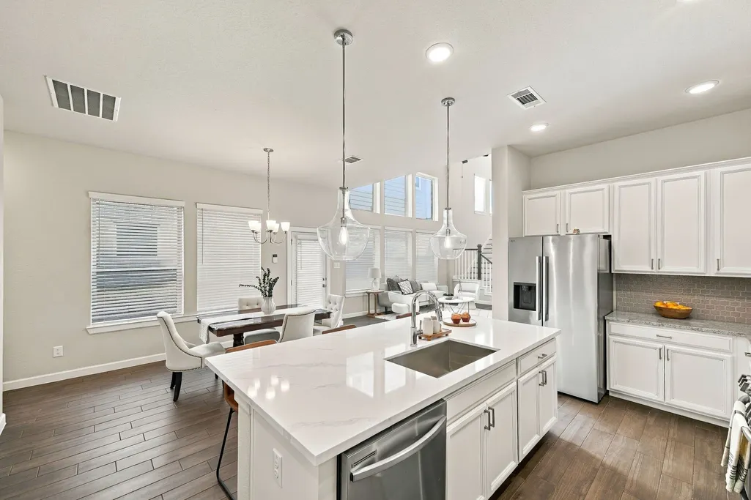
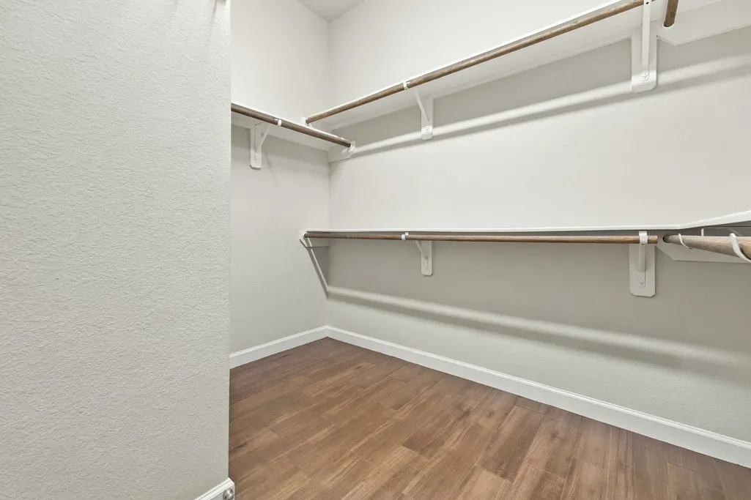
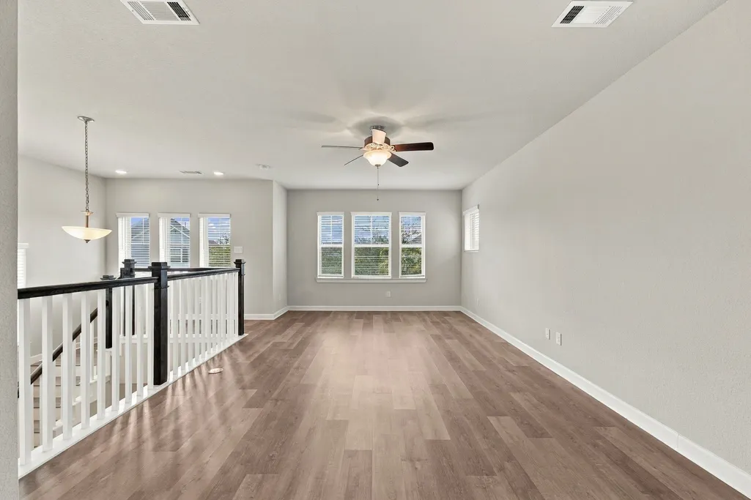
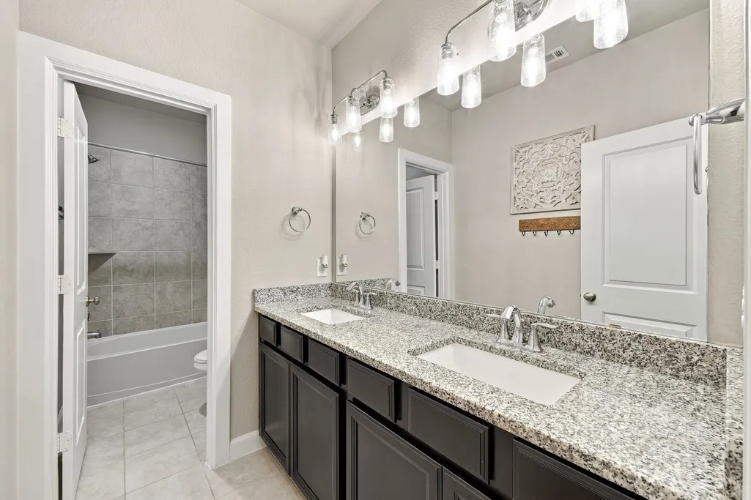
Welcome home to 27022 Brighton Valley Way, a David Weekley built two story retreat in a secure, gated community zoned to top rated KISD schools. Four bedrooms, two full baths, a half bath, and a two car garage set the stage for an open concept layout finished with wood look tile, a wall of windows, and a kitchen that steals the show, white stained cabinetry, granite counters accented by a freshly replaced quartz island, and brand new stainless appliances, plus a 2025 washer, dryer, and refrigerator included. The primary suite delivers a soaking tub, a tiled walk in shower, and a closet built for a real wardrobe, while a new interior and exterior A/C unit with a transferable three year warranty and an upgraded water softener with sand particle and chlorine filtration keep the big ticket items covered. Step outside to a private patio and backyard, then take advantage of two pools, tennis courts, and two playgrounds just around the corner. Welcome home.
| Elementary School | Middle School | High School |
|---|---|---|
| JENKS ELEMENTARY SCHOOL Elementary School | TAYS JUNIOR HIGH SCHOOL Middle School | TOMPKINS HIGH SCHOOL High School |
| Price History | |
|---|---|
| 9/11/2026 | Listed $440,000 |
General Features
| Country | US |
|---|---|
| Sewer | Public Sewer |
| Heating | Central,Gas,Zoned |
| Cooling | Central Air,Electric,Zoned,Attic Fan |
| Roof | Composition |
| Appliances | Double Oven,Dishwasher,Disposal,Gas Range,Microwave,ENERGY STAR Qualified Appliances,Water Softener Owned |
| HOA Fee | 1200 |
| Garage Spaces | 2 |
| Patio/Porch Features | Deck,Patio |
| Architectural Style | Traditional |
| Security Features | Controlled Access,Smoke Detector(s) |
| Construction Materials | Brick,Cement Siding |
| Year Built | 2019 |
| Stories Count | 2 |
| Levels | Two |
| Property Subtype | Detached |
| Tax Year | 2026 |
| Community Features | Community Pool,Curbs,Gutter(s) |
| Assoc Fee Paid Per | Annually |
| County | Fort Bend |
| New Construction | false |
| Property Type | Residential |
| Association Amenities | Controlled Access |
| HOA | true |
| Attached Garage | true |
| Energy Efficient | Radiant Attic Barrier,Appliances,HVAC,Lighting,Thermostat,Windows |
| Subdivision Name | Silver Ranch Sec 16 |
| Facing Direction | South |
| Garage Y/N | true |
| Total Rooms | 8 |
| Full Baths | 2 |
| Status | Active |
| Directions | From Downtown Houston, take I-10 West toward Katy. Continue on I-10 West and take the Pin Oak Road exit. Left onto Pin Oak Road, Right onto Katy Flewellen Road. Continue to the roundabout and take the exit onto Spring Green Boulevard. The gated community, The Reserve at Silver Ranch, will be on your right-hand side. Enter the community, Left on Keystone Brk Way, Right on Brighton Valley Way, home will be on your right. |
| ModificationTimestamp | 2026-09-19T20:11:17.317-00:00 |
| High School | TOMPKINS HIGH SCHOOL |
| City | Katy |
| Disclosures | Municipal Utility District Disclosure |
| Association Name | Silver Ranch Community Associatio |
| High School District | 30 - Katy |
| MLS Area | 36 |
| Lot Size Units | Square Feet |
| Green Building Verification Type | Environments For Living,ENERGY STAR Certified Homes,HERS Index Score |
| Elementary School | JENKS ELEMENTARY SCHOOL |
| Tax Annual Amount | 10403 |
| Middle/Junior High School | TAYS JUNIOR HIGH SCHOOL |
| MLS Area Minor | Katy - Southwest |
| Lease Considered Y/N | false |
| Standard Status | Active |
| Occupancy Type | Vacant |
| Middle/Junior School District | 30 - Katy |
| Elementary School District | 30 - Katy |
| Year Built Source | Public Records |
| Virtual Tour | https://27022-brighton-valley-way-sw.serhant.com |
| PostalCity | Katy |
| Legal Description | SILVER RANCH SEC 16, BLOCK 2, LOT 4 |
Interior Features
| Interior Amenities | Breakfast Bar,Double Vanity,Granite Counters,High Ceilings,Kitchen Island,Main Level Primary,Soaking Tub,Separate Shower,Tub Shower,Walk-In Pantry,Walk-In Closet(s),Window Treatments,Ceiling Fan(s),Living/Dining Room,Programmable Thermostat |
|---|---|
| Flooring | Plank,Tile,Vinyl |
| Air Conditioning Y/N | true |
| Heating Y/N | true |
| Window Features | Low-Emissivity Windows,Window Coverings |
| Half Baths | 1 |
| Laundry Features | Washer Hookup,Electric Dryer Hookup,Gas Dryer Hookup |
| Total Bedrooms | 4 |
| Room Type | Entry/Foyer,Family Room,Game Room,Living Room,Utility Room |
| LivingAreaSource | Appraiser |
| Total Baths | 3 |
| Bedrooms Possible | 4 |
Exterior Features
| Exterior Amenities | Deck,Fence,Sprinkler/Irrigation,Patio,Private Yard |
|---|---|
| Fencing | Back Yard |
| Parking Features | Attached,Driveway,Garage,Garage Door Opener |
| Lot Features | Subdivision |
| Water Source | Public |
| Lot Size Area | 4723 |
| Foundation Details | Slab |
| Building Area Total | 2656 |
| Lot Size Acres | 0.1084 |
| Road Surface Type | Concrete |
| Lot Size Source | Appraiser |
| Private Pool | false |
Amenities
- Foreclosure
- Views
- Short Sale
- New Construction
- Adult 55+
- Lease To Own
- No HOA Fees
- Furnished
- Primary On Main
- Air Conditioning
- Seller Finance
- Green
- Fixer Upper
- Horse
- Golf
- Fireplace
- Deck
- Garage
- Basement
- Pool
Property vs Single Family Average in 77494
Price
Taxes
Year Built
 The information being provided by Houston Association of REALTORS, Inc. is for the consumer's personal, non-commercial use and may not be used for any purpose other than to identify prospective properties consumers may be interested in purchasing. Any information relating to real estate for sale referenced on this web site comes from the Internet Data Exchange (IDX) program of the Houston Association of REALTORS, Inc. This web site may reference real estate listing(s) held by a brokerage firm other
 South Texas MLS, LLC. All information deemed reliable but not guaranteed. All properties are subject to prior sale, change or withdrawal. Neither listing broker(s) or information provider(s) shall be responsible for any typographical errors, misinformation, misprints and shall be held totally harmless. Listing(s) information is provided for consumer's personal, non-commercial use and may not be used for any purpose other than to identify prospective properties consumers may be interested in purchasing.
 All information deemed reliable but not guaranteed. All properties are subject to prior sale, change or withdrawal. Neither listing broker(s) or information provider(s) shall be responsible for any typographical errors, misinformation, misprints and shall be held totally harmless. Listing(s) information is provided for consumer's personal, non-commercial use and may not be used for any purpose other than to identify prospective properties consumers may be interested in purchasing. The data relating
